


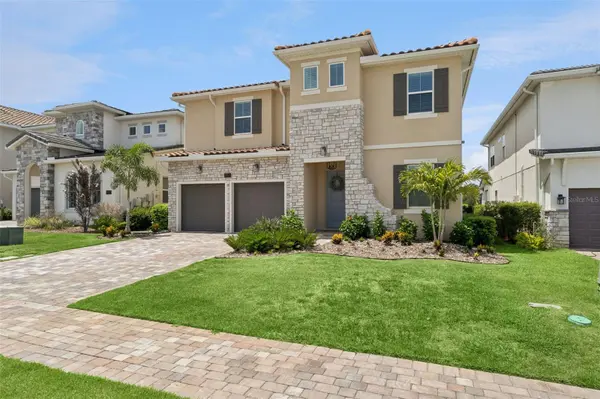

16111 VOLTERRA PT Montverde, FL 34756

UPDATED:
Key Details
Property Type Single Family Home
Sub Type Single Family Residence
Listing Status Active
Purchase Type For Sale
Square Footage 3,433 sqft
Price per Sqft $409
Subdivision Bella Collina West Sub
MLS Listing ID G5115192
Bedrooms 6
Full Baths 5
Half Baths 1
Construction Status Completed
HOA Fees $1,230/qua
HOA Y/N Yes
Annual Recurring Fee 12624.0
Year Built 2023
Annual Tax Amount $11,785
Lot Size 6,969 Sqft
Acres 0.16
Lot Dimensions 50x140
Property Sub-Type Single Family Residence
Source Stellar MLS
Property Description
Engineered laminate flooring flows throughout the residence, complemented by porcelain tile in the wet areas. Just beyond the entry, the formal dining room or flex space makes an immediate impression with custom built-ins and an architectural decorative ceiling. Crown molding enriches the main living areas, primary suite, and game room, while custom wainscoting, shiplap accents, designer lighting, and thoughtfully selected finishes add depth and character throughout the home.
The open-concept great room connects effortlessly to the gourmet kitchen and café area. The kitchen is appointed with KitchenAid appliances, built-in double ovens, a wine refrigerator, abundant cabinetry, and generous preparation and gathering space. Integrated overhead audio extends through the downstairs living area, creating an inviting atmosphere for entertaining.
A private first-floor bedroom with an en suite bath offers an ideal retreat for guests or multigenerational living. Upstairs, the spacious primary suite features a luxurious bath, an oversized walk-in closet, and integrated audio. Three additional bedrooms provide comfortable accommodations, while the oversized game room includes its own full bath, walk-in closet, crown molding, and overhead speakers. This flexible space may also serve as an additional guest suite, media room, or private recreation lounge. Multiple storage areas throughout the residence provide exceptional functionality.
Outdoor living extends across the full width of the home with an impressive 40-by-10-foot covered lanai. Designed as a true extension of the interior, the lanai features a tongue-and-groove ceiling, retractable screens, custom wood-slat privacy panels at each end, integrated audio, and water and gas stub-outs for a future summer kitchen. The private backyard is anchored by a sparkling pool and spa with a tanning ledge, complemented by a personal putting green and lush landscaping.
Additional highlights include a two-and-one-half-car tandem garage with a dedicated golf-cart charging outlet. Residents of Bella Collina enjoy an exceptional private-club lifestyle with championship golf, clubhouse dining, spa and fitness facilities, tennis, pickleball, resort-style recreation, and a setting defined by rolling hills and timeless architecture. The developer will defer the $40,000 Sports Membership deposit at closing.
Location
State FL
County Lake
Community Bella Collina West Sub
Area 34756 - Montverde/Bella Collina
Zoning A
Rooms
Other Rooms Bonus Room, Den/Library/Office, Inside Utility
Interior
Interior Features Built-in Features, Ceiling Fans(s), Crown Molding, Open Floorplan, PrimaryBedroom Upstairs, Stone Counters, Walk-In Closet(s), Window Treatments
Heating Central, Electric
Cooling Central Air
Flooring Laminate, Tile
Furnishings Unfurnished
Fireplace false
Appliance Built-In Oven, Cooktop, Dishwasher, Disposal, Freezer, Microwave, Range Hood, Refrigerator, Tankless Water Heater, Wine Refrigerator
Laundry Inside, Laundry Room, Upper Level
Exterior
Exterior Feature Private Mailbox, Rain Gutters, Sidewalk, Sliding Doors
Parking Features Garage Door Opener, Oversized, Tandem
Garage Spaces 2.0
Fence Other
Pool Gunite, Heated, In Ground
Community Features Buyer Approval Required, Clubhouse, Deed Restrictions, Dog Park, Fitness Center, Gated Community - Guard, Golf Carts OK, Golf, No Truck/RV/Motorcycle Parking, Playground, Pool, Restaurant, Sidewalks, Tennis Court(s), Street Lights
Utilities Available BB/HS Internet Available, Cable Available, Electricity Connected, Fiber Optics, Natural Gas Connected, Phone Available, Sewer Connected, Underground Utilities, Water Connected
Amenities Available Basketball Court, Cable TV, Clubhouse, Fence Restrictions, Fitness Center, Gated, Golf Course, Pickleball Court(s), Playground, Pool, Security, Spa/Hot Tub, Tennis Court(s)
View Y/N No
Water Access No
View Trees/Woods
Roof Type Concrete,Tile
Porch Covered, Rear Porch, Screened
Attached Garage true
Exposure Northeast
Garage true
Private Pool Yes
Building
Lot Description In County, Landscaped, Level, Near Golf Course, Private, Sidewalk, Paved
Story 2
Entry Level Two
Foundation Slab
Lot Size Range 0 to less than 1/4
Builder Name Dream Finders Homes
Sewer Public Sewer
Water Public
Architectural Style Traditional
Structure Type Block,Stucco
New Construction false
Construction Status Completed
Schools
Elementary Schools Grassy Lake Elementary
Middle Schools East Ridge Middle
High Schools Lake Minneola High
Others
Pets Allowed Breed Restrictions, Cats OK, Dogs OK
HOA Fee Include Guard - 24 Hour,Cable TV,Common Area Taxes,Pool,Internet,Maintenance Grounds,Private Road
Senior Community No
Ownership Fee Simple
Monthly Total Fees $1, 052
Acceptable Financing Cash, Conventional, Other
Membership Fee Required Required
Listing Terms Cash, Conventional, Other
Special Listing Condition None
Virtual Tour https://media.devoredesign.com/videos/019faa91-f5c4-72af-8989-e089ba9687ef?v=121

NEARBY SCHOOL & BUSINESS
GET MORE INFORMATION
- Homes For Sale in Clermont, FL
- Homes For Sale in Winter Garden, FL
- Homes For Sale in Orlando, FL
- Homes For Sale in Celebration, FL
- Homes For Sale in Winter Garden, FL
- Homes For Sale in Winter Park, FL
- Homes For Sale in Kissimmee, FL
- Homes For Sale in Ocoee, FL
- Homes For Sale in Davenport, FL
- Homes For Sale in Gotha, FL
- Homes For Sale in Groveland, FL
- Homes For Sale in St Cloud, FL
- Homes For Sale in Apopka, FL
- Homes For Sale in Altamonte Springs, FL
- Homes For Sale in Lake Mary, FL
- Homes For Sale in Sanford, FL
- Homes For Sale in Mount Dora, FL
- Homes For Sale in Howey-in-the-Hills, FL
- Homes For Sale in Lakeland, FL
- Homes For Sale in Eustis, FL
- Homes For Sale in Tavares, FL
- Pool homes under $100,000
- Pool homes $ 100,000 - $ 250,000
- Pool Homes $ 250,000 to $ 500,000
- Pool Homes $ 500,000 to $ 1,000,000
- Pool Homes under $ 2,000,000
- Pool Homes over $ 2,000,000
- Lakefront Homes under $ 100,000
- Lakefront homes $ 100,000 to $ 250,000
- Lakefront Homes $ 250,000 to $ 500,000
- Lakefront Homes $ 500,000 to $ 1,000,000
- Lakefront Homes under $ 2,000,000
- Lakefront Homes over $ 2,000,000
- Beachfront Homes
- Canal Front Homes
- Water View Homes