

1100 DELANEY AVE #F204 Orlando, FL 32806

UPDATED:
Key Details
Property Type Condo
Sub Type Condominium
Listing Status Active
Purchase Type For Sale
Square Footage 751 sqft
Price per Sqft $332
Subdivision Lakeside/Delaney Park
MLS Listing ID S5156521
Bedrooms 1
Full Baths 1
HOA Fees $333/mo
HOA Y/N Yes
Annual Recurring Fee 4001.28
Year Built 1964
Annual Tax Amount $2,326
Lot Size 0.270 Acres
Acres 0.27
Property Sub-Type Condominium
Source Stellar MLS
Property Description
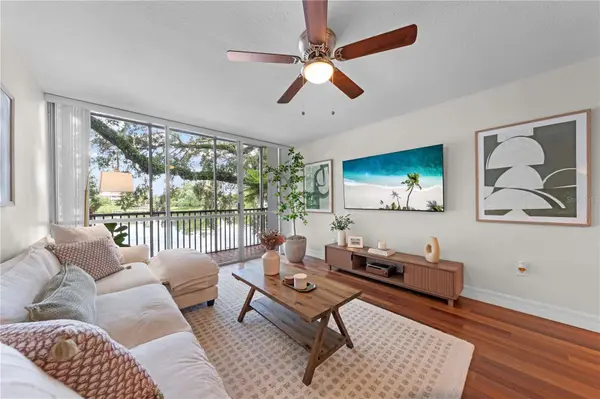
Step inside and enjoy a bright, inviting interior with a comfortable layout and natural light throughout. The lake provides a stunning backdrop to everyday life, whether you're enjoying your morning coffee, relaxing after a long day, or entertaining friends and family. The west facing water views make sunset one of the best features of the home.
Located just minutes from Downtown Orlando, SoDo, Lake Davis, dining, shopping, entertainment, medical centers, and major roadways, this home puts some of Orlando's most desirable destinations right at your fingertips while still offering a serene retreat from the city.
Whether you're looking for a primary residence, a low-maintenance Orlando getaway, or an investment opportunity, Unit F204 delivers location, lifestyle, and views that are hard to duplicate. Come experience the beauty of lakefront living in one of Orlando's most established and sought-after neighborhoods.
Location
State FL
County Orange
Community Lakeside/Delaney Park
Area 32806 - Orlando/Delaney Park/Crystal Lake
Zoning PD/T/HP/AN
Interior
Interior Features Ceiling Fans(s), Walk-In Closet(s)
Heating Central, Electric
Cooling Central Air
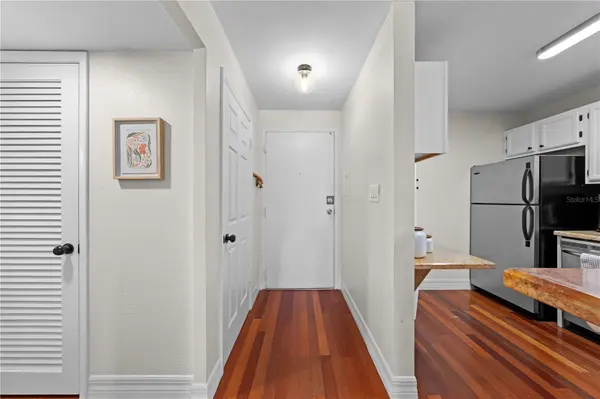
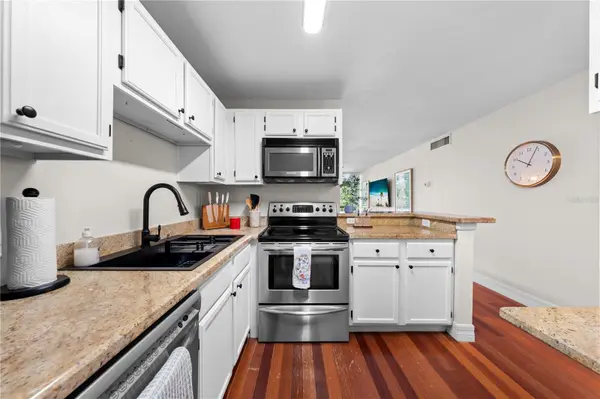
Flooring Tile, Wood
Furnishings Negotiable
Fireplace false
Appliance Dishwasher, Electric Water Heater, Microwave, Range, Refrigerator
Laundry Electric Dryer Hookup, Inside, Washer Hookup
Exterior
Exterior Feature Balcony
Pool Gunite, In Ground
Community Features Community Mailbox, Pool, Sidewalks
Utilities Available BB/HS Internet Available, Cable Available, Electricity Connected, Public, Sewer Connected, Water Connected
View Y/N Yes
Water Access No
View Water
Roof Type Concrete,Other
Exposure East
Garage false
Private Pool No
Building
Story 5
Entry Level One
Foundation Other
Sewer Public Sewer
Water Public
Unit Floor 2
Structure Type Block,Stucco
New Construction false
Schools
Elementary Schools Blankner Elem
Middle Schools Howard Middle
High Schools Boone High
Others
Pets Allowed Yes
HOA Fee Include Common Area Taxes,Pool,Escrow Reserves Fund,Maintenance Structure,Maintenance Grounds,Management,Recreational Facilities,Trash
Senior Community No
Ownership Fee Simple
Monthly Total Fees $333
Acceptable Financing Cash, Conventional
Membership Fee Required Required
Listing Terms Cash, Conventional
Special Listing Condition None
Virtual Tour https://www.propertypanorama.com/instaview/stellar/S5156521

NEARBY SCHOOL & BUSINESS
GET MORE INFORMATION
- Homes For Sale in Clermont, FL
- Homes For Sale in Winter Garden, FL
- Homes For Sale in Orlando, FL
- Homes For Sale in Celebration, FL
- Homes For Sale in Winter Garden, FL
- Homes For Sale in Winter Park, FL
- Homes For Sale in Kissimmee, FL
- Homes For Sale in Ocoee, FL
- Homes For Sale in Davenport, FL
- Homes For Sale in Gotha, FL
- Homes For Sale in Groveland, FL
- Homes For Sale in St Cloud, FL
- Homes For Sale in Apopka, FL
- Homes For Sale in Altamonte Springs, FL
- Homes For Sale in Lake Mary, FL
- Homes For Sale in Sanford, FL
- Homes For Sale in Mount Dora, FL
- Homes For Sale in Howey-in-the-Hills, FL
- Homes For Sale in Lakeland, FL
- Homes For Sale in Eustis, FL
- Homes For Sale in Tavares, FL
- Pool homes under $100,000
- Pool homes $ 100,000 - $ 250,000
- Pool Homes $ 250,000 to $ 500,000
- Pool Homes $ 500,000 to $ 1,000,000
- Pool Homes under $ 2,000,000
- Pool Homes over $ 2,000,000
- Lakefront Homes under $ 100,000
- Lakefront homes $ 100,000 to $ 250,000
- Lakefront Homes $ 250,000 to $ 500,000
- Lakefront Homes $ 500,000 to $ 1,000,000
- Lakefront Homes under $ 2,000,000
- Lakefront Homes over $ 2,000,000
- Beachfront Homes
- Canal Front Homes
- Water View Homes