


10313 CYPRESS TRAIL DR Orlando, FL 32825

UPDATED:
Key Details
Property Type Single Family Home
Sub Type Single Family Residence
Listing Status Active
Purchase Type For Sale
Square Footage 2,746 sqft
Price per Sqft $201
Subdivision Woodland Lakes 02B
MLS Listing ID O6435794
Bedrooms 5
Full Baths 3
HOA Fees $300/qua
HOA Y/N Yes
Annual Recurring Fee 1200.0
Year Built 2004
Annual Tax Amount $7,467
Lot Size 6,534 Sqft
Acres 0.15
Property Sub-Type Single Family Residence
Source Stellar MLS
Property Description
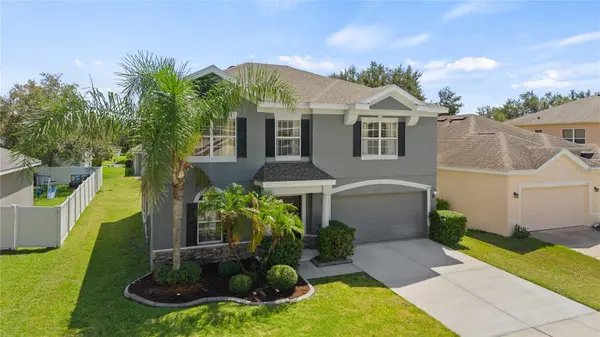
Welcome to this beautifully maintained and recently updated 5-bedroom, 3-bath home in the gated community of Woodland Lakes Preserve. This home has THREE SEPARATE LIVING AREAS PLUS 5 DEDICATED BEDROOMS TO USE AS YOU WISH! VERSATILE IS THE WORD.
The versatile two-story floor plan includes a FIRST FLOOR BEDROOM & FULL BATHROOM—ideal for guests, a home office, or multigenerational living—plus four additional bedrooms and a spacious bonus room upstairs. Enjoy the absolutely beautiful and inviting community pool and playground.
The first floor features crown molding, durable vinyl plank flooring, fresh paint, and separate formal living and dining areas. The updated kitchen offers resurfaced countertops, a modern backsplash, updated lighting, stainless steel appliances, a breakfast bar, and a bright dinette surrounded by windows on three sides. The kitchen opens directly to the family room, creating a comfortable layout for everyday living and entertaining. All appliances convey.
Upstairs, new carpet extends throughout the bedrooms and UPSTAIRS BONUS/LOFT AREA/THIRD LIVNG AREA w/ large closet. Double French doors lead into the spacious primary suite, featuring a tray ceiling, a large walk-in closet, and a second additional closet. The en suite bath includes two separate vanity areas, a garden tub, walk-in shower, and private water closet. Three secondary bedrooms share a full bath with dual sinks and a generous countertop. The upstairs bonus room offers flexible space for a media room, playroom, home gym, craft room, or second office.
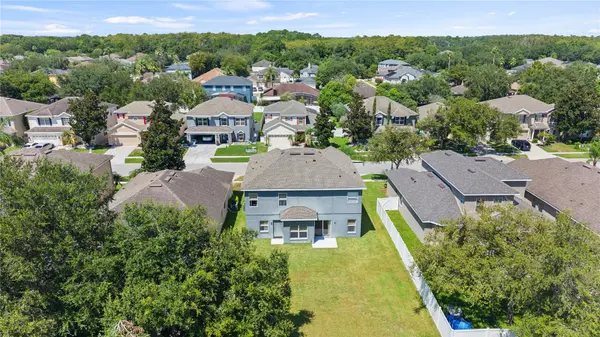
Sliding glass doors open to an expansive backyard with plenty of room to create an outdoor entertaining area and explore the possibility of adding a pool. Additional features include fresh interior and exterior paint and an upgraded irrigation system.
Woodland Lakes Preserve offers a gated entrance, community pool, and playground. The East Orlando location provides convenient access to Waterford Lakes Town Center, Lockheed Martin, UCF, shopping, restaurants, entertainment, and SR 408, SR 417, and SR 528. Downtown Orlando, Orlando International Airport, Central Florida attractions, and the East Coast beaches are all within easy reach. Schedule your private showing today!
Location
State FL
County Orange
Community Woodland Lakes 02B
Area 32825 - Orlando/Rio Pinar / Union Park
Zoning P-D
Interior
Interior Features Ceiling Fans(s), Eat-in Kitchen, Kitchen/Family Room Combo, PrimaryBedroom Upstairs, Split Bedroom, Walk-In Closet(s)
Heating Central, Electric
Cooling Central Air
Flooring Carpet, Vinyl
Furnishings Unfurnished
Fireplace false
Appliance Dishwasher, Disposal, Electric Water Heater, Microwave, Range, Range Hood, Refrigerator
Laundry Inside, Laundry Room
Exterior
Exterior Feature Private Mailbox, Rain Gutters, Sidewalk
Garage Spaces 2.0
Community Features Street Lights
Utilities Available Electricity Connected, Sewer Connected
View Y/N No
Water Access No
Roof Type Shingle
Attached Garage true
Exposure West
Garage true
Private Pool No
Building
Lot Description In County, Sidewalk
Story 2
Entry Level Two
Foundation Slab
Lot Size Range 0 to less than 1/4
Sewer Public Sewer
Water Public
Structure Type Block,Concrete,Stucco
New Construction false
Schools
Elementary Schools Cypress Springs Elem
Middle Schools Legacy Middle
High Schools University High
Others
Pets Allowed Yes
Senior Community No
Ownership Fee Simple
Monthly Total Fees $100
Acceptable Financing Cash, Conventional, FHA, VA Loan
Membership Fee Required Required
Listing Terms Cash, Conventional, FHA, VA Loan
Special Listing Condition None
Virtual Tour https://www.propertypanorama.com/instaview/stellar/O6435794

NEARBY SCHOOL & BUSINESS
GET MORE INFORMATION
- Homes For Sale in Clermont, FL
- Homes For Sale in Winter Garden, FL
- Homes For Sale in Orlando, FL
- Homes For Sale in Celebration, FL
- Homes For Sale in Winter Garden, FL
- Homes For Sale in Winter Park, FL
- Homes For Sale in Kissimmee, FL
- Homes For Sale in Ocoee, FL
- Homes For Sale in Davenport, FL
- Homes For Sale in Gotha, FL
- Homes For Sale in Groveland, FL
- Homes For Sale in St Cloud, FL
- Homes For Sale in Apopka, FL
- Homes For Sale in Altamonte Springs, FL
- Homes For Sale in Lake Mary, FL
- Homes For Sale in Sanford, FL
- Homes For Sale in Mount Dora, FL
- Homes For Sale in Howey-in-the-Hills, FL
- Homes For Sale in Lakeland, FL
- Homes For Sale in Eustis, FL
- Homes For Sale in Tavares, FL
- Pool homes under $100,000
- Pool homes $ 100,000 - $ 250,000
- Pool Homes $ 250,000 to $ 500,000
- Pool Homes $ 500,000 to $ 1,000,000
- Pool Homes under $ 2,000,000
- Pool Homes over $ 2,000,000
- Lakefront Homes under $ 100,000
- Lakefront homes $ 100,000 to $ 250,000
- Lakefront Homes $ 250,000 to $ 500,000
- Lakefront Homes $ 500,000 to $ 1,000,000
- Lakefront Homes under $ 2,000,000
- Lakefront Homes over $ 2,000,000
- Beachfront Homes
- Canal Front Homes
- Water View Homes