

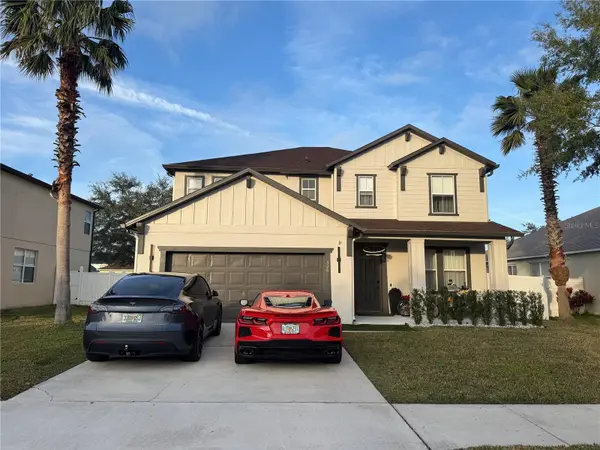

526 FIRST CAPE CORAL DR Winter Garden, FL 34787

UPDATED:
Key Details
Property Type Single Family Home
Sub Type Single Family Residence
Listing Status Active
Purchase Type For Sale
Square Footage 2,701 sqft
Price per Sqft $403
Subdivision Black Lake Park Ph 01
MLS Listing ID O6438786
Bedrooms 4
Full Baths 3
Half Baths 2
HOA Fees $380/qua
HOA Y/N Yes
Annual Recurring Fee 1520.0
Year Built 2005
Annual Tax Amount $9,324
Lot Size 8,276 Sqft
Acres 0.19
Property Sub-Type Single Family Residence
Source Stellar MLS
Property Description
This extensively renovated property offers a sophisticated interior, generous living spaces, and an extraordinary outdoor entertainment and wellness area designed for the Florida lifestyle.
The **second floor features 4 spacious bedrooms**, including **2 private suites**: the elegant **primary suite** and a **newly created second suite**, ideal for guests, extended family, or added privacy.
In total, the home offers **3 full bathrooms upstairs**, including the private bathrooms serving both suites, plus **2 half bathrooms on the first floor** for added convenience when entertaining family and guests.
The interior features a bright, open-concept layout with high ceilings, abundant natural light, and a seamless connection between the kitchen, dining, and living spaces. The renovated gourmet kitchen includes quartz countertops, custom cabinetry, stainless steel appliances, and a large center island perfect for everyday living and entertaining.
The outdoor space is where this property truly stands apart. Designed as a private resort, the backyard features a **custom swimming pool and spa**, an expansive **approximately 800 sq. ft. covered pergola**, and a fully equipped **summer kitchen** with grill, sink, and generous entertaining space.
A spectacular **high-definition outdoor LED video wall** creates an impressive entertainment experience for watching sports, movies, and special events from the pool, spa, or covered outdoor area.
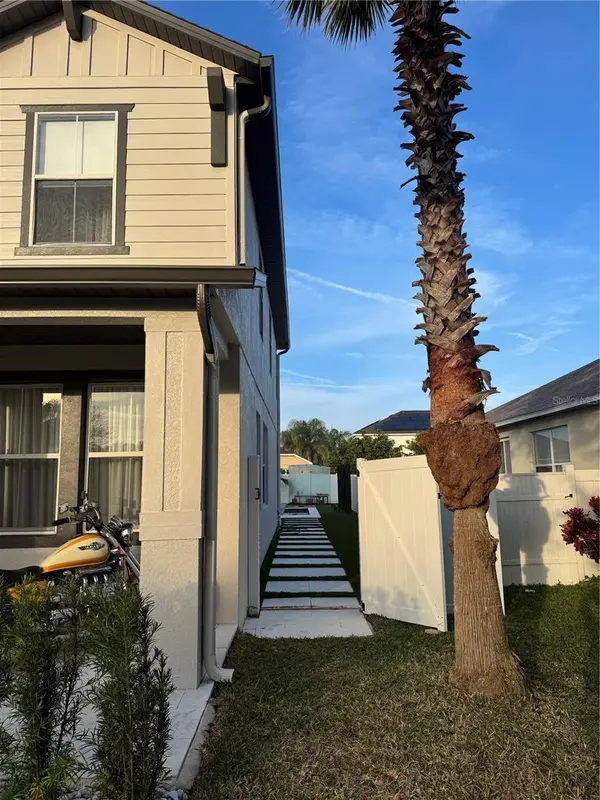
The property also includes a **private steam sauna**, a dedicated relaxation and meditation space, and professionally designed **landscaping** that enhances privacy and creates a lush, resort-style atmosphere.
Located in highly desirable **Winter Garden, Florida**, this home offers convenient access to shopping, dining, recreation, major roadways, and Central Florida's premier attractions.
This is more than a renovated home—it is a private resort, entertainment destination, and luxury residence designed for exceptional everyday living.
**Property Highlights**
• 4 bedrooms, all located on the second floor
• 2 private suites: primary suite and new secondary suite
• 3 full bathrooms upstairs
• 2 half bathrooms on the first floor
• Approximately 2,800 sq. ft. of living space
• Extensively renovated interior and exterior
• Gourmet kitchen with quartz countertops and custom cabinetry
• Custom swimming pool and spa
• High-definition outdoor LED video wall
• Private steam sauna
• Fully equipped summer kitchen
• Approximately 800 sq. ft. covered pergola
• Dedicated relaxation and meditation area
• Professionally designed landscaping
• Resort-style outdoor entertainment area
• Prime Winter Garden location
Location
State FL
County Orange
Community Black Lake Park Ph 01
Area 34787 - Winter Garden/Oakland
Zoning PUD
Interior
Interior Features Dry Bar, Kitchen/Family Room Combo, L Dining, Living Room/Dining Room Combo, Sauna, Smart Home, Thermostat, Walk-In Closet(s)
Heating Central
Cooling Central Air, Mini-Split Unit(s)
Flooring Luxury Vinyl, Tile
Furnishings Negotiable
Fireplace false
Appliance Bar Fridge, Dishwasher, Disposal, Electric Water Heater, Microwave, Range, Range Hood, Refrigerator, Wine Refrigerator
Laundry Inside
Exterior
Exterior Feature Sidewalk
Garage Spaces 2.0
Pool Deck, Gunite, Heated, In Ground, Infinity, Lighting, Salt Water
Utilities Available Cable Available, Electricity Connected
View Y/N No
Water Access No
View Garden
Roof Type Shingle
Attached Garage true
Exposure East
Garage true
Private Pool Yes
Building
Lot Description Landscaped
Entry Level Two
Foundation Slab
Lot Size Range 0 to less than 1/4
Sewer Public Sewer
Water Public
Structure Type Block,Stucco
New Construction false
Schools
Elementary Schools Sunridge Elementary
Middle Schools Sunridge Middle
High Schools West Orange High
Others
Pets Allowed Breed Restrictions
Senior Community No
Ownership Fee Simple
Monthly Total Fees $126
Acceptable Financing Cash, Conventional, FHA, USDA Loan
Membership Fee Required Required
Listing Terms Cash, Conventional, FHA, USDA Loan
Special Listing Condition None

NEARBY SCHOOL & BUSINESS
GET MORE INFORMATION
- Homes For Sale in Clermont, FL
- Homes For Sale in Winter Garden, FL
- Homes For Sale in Orlando, FL
- Homes For Sale in Celebration, FL
- Homes For Sale in Winter Garden, FL
- Homes For Sale in Winter Park, FL
- Homes For Sale in Kissimmee, FL
- Homes For Sale in Ocoee, FL
- Homes For Sale in Davenport, FL
- Homes For Sale in Gotha, FL
- Homes For Sale in Groveland, FL
- Homes For Sale in St Cloud, FL
- Homes For Sale in Apopka, FL
- Homes For Sale in Altamonte Springs, FL
- Homes For Sale in Lake Mary, FL
- Homes For Sale in Sanford, FL
- Homes For Sale in Mount Dora, FL
- Homes For Sale in Howey-in-the-Hills, FL
- Homes For Sale in Lakeland, FL
- Homes For Sale in Eustis, FL
- Homes For Sale in Tavares, FL
- Pool homes under $100,000
- Pool homes $ 100,000 - $ 250,000
- Pool Homes $ 250,000 to $ 500,000
- Pool Homes $ 500,000 to $ 1,000,000
- Pool Homes under $ 2,000,000
- Pool Homes over $ 2,000,000
- Lakefront Homes under $ 100,000
- Lakefront homes $ 100,000 to $ 250,000
- Lakefront Homes $ 250,000 to $ 500,000
- Lakefront Homes $ 500,000 to $ 1,000,000
- Lakefront Homes under $ 2,000,000
- Lakefront Homes over $ 2,000,000
- Beachfront Homes
- Canal Front Homes
- Water View Homes