


16753 TURTLE HATCH DR Winter Garden, FL 34787

UPDATED:
Key Details
Property Type Single Family Home
Sub Type Single Family Residence
Listing Status Active
Purchase Type For Sale
Square Footage 2,954 sqft
Price per Sqft $392
Subdivision Waterside/Johns Lake Ph 1
MLS Listing ID O6438081
Bedrooms 4
Full Baths 3
Half Baths 1
HOA Fees $168/mo
HOA Y/N Yes
Annual Recurring Fee 4596.0
Year Built 2016
Annual Tax Amount $8,276
Lot Size 9,583 Sqft
Acres 0.22
Property Sub-Type Single Family Residence
Source Stellar MLS
Property Description
Welcome home to this meticulously maintained, one-story masterpiece situated in the heart of Waterside, Winter Garden's established, sought-after gated community. Offering an unparalleled blend of luxury and privacy, this spectacular residence invites you to enjoy calming lakefront views the moment you enter the neighborhood.
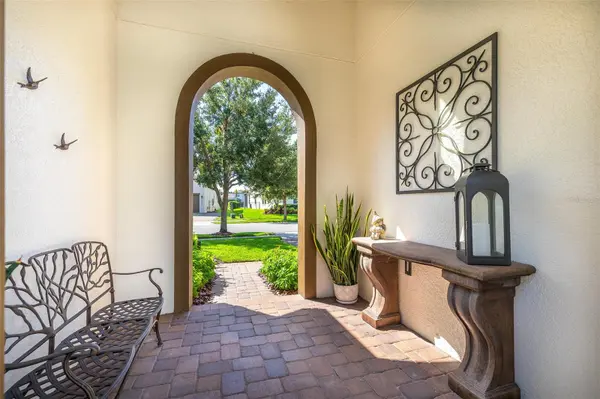
From the moment you step through the charming front courtyard, the home showcases exceptional quality and elegant upgrades. The gourmet kitchen serves as the heart of this open-concept layout, featuring custom cabinetry and a sun-drenched breakfast room that overlooks your private pool and a serene conservation lot.
Retreat to the thoughtfully designed primary suite—a true oasis featuring a spacious walk-in closet with custom built-ins, French door opening to the covered patio, and a spa-like ensuite bath complete with dual vanities, a private commode room, garden tub, and a separate walk-in shower.
Custom craftsmanship highlights every detail of this home, from the elegant coffered ceilings in the dining room to custom cabinetry and built-in closets. Off the sunlit breakfast room, a dedicated office area with custom built-in counters provides a functional workspace. Outside, enjoy a freshly painted exterior (2024) and an inviting covered screened lanai featuring a built-in outdoor grill with a sleek bar—perfect for year-round entertaining. Designed for comfortable living and entertaining, the home features a 3-way split bedroom layout, a custom-built entertainment center in the family room, and a Sonos sound system with five separate zones throughout.
Embrace the ultimate Florida lifestyle in your private backyard paradise. Designed for inviting entertaining, the space includes a custom pool, spa, and a built-in outdoor grill, all set against a tranquil green space with the privacy of no rear neighbors. Watch the sunset over the lake and unwind in your own personal oasis.
Residents of Waterside enjoy an exclusive atmosphere with premier amenities, including a community pool, fitness center, clubhouse, and a playground. Ideally positioned just minutes from top-rated schools, shopping, Disney, downtown Winter Garden, and major roadways, including the 429, 408, and the Florida Turnpike.
Location
State FL
County Orange
Community Waterside/Johns Lake Ph 1
Area 34787 - Winter Garden/Oakland
Zoning UVPUD
Rooms
Other Rooms Den/Library/Office, Inside Utility
Interior
Interior Features Ceiling Fans(s), Coffered Ceiling(s), Crown Molding, Eat-in Kitchen, Kitchen/Family Room Combo, Primary Bedroom Main Floor, Solid Surface Counters, Split Bedroom, Stone Counters, Tray Ceiling(s), Walk-In Closet(s), Window Treatments
Heating Central, Electric
Cooling Central Air
Flooring Carpet, Hardwood, Tile, Wood
Furnishings Unfurnished
Fireplace false
Appliance Bar Fridge, Built-In Oven, Cooktop, Dishwasher, Disposal, Dryer, Electric Water Heater, Microwave, Range Hood, Refrigerator, Washer
Laundry Inside, Laundry Room
Exterior
Exterior Feature Courtyard, Lighting, Outdoor Grill, Rain Gutters, Sidewalk, Sprinkler Metered
Parking Features Garage Door Opener
Garage Spaces 3.0
Pool Gunite, In Ground, Screen Enclosure
Community Features Community Mailbox, Gated Community - No Guard, Golf Carts OK, Playground, Pool, Sidewalks, Street Lights
Utilities Available Cable Available, Electricity Connected, Fiber Optics, Propane, Sewer Connected, Sprinkler Meter, Sprinkler Recycled, Underground Utilities, Water Connected
Amenities Available Clubhouse, Fitness Center, Gated, Park, Playground, Pool
View Y/N Yes
Water Access No
View Water
Roof Type Tile
Porch Covered, Rear Porch, Screened
Attached Garage true
Exposure North
Garage true
Private Pool Yes
Building
Lot Description City Limits, Landscaped, Level, Sidewalk, Paved
Entry Level One
Foundation Slab
Lot Size Range 0 to less than 1/4
Sewer Public Sewer
Water Public
Architectural Style Contemporary
Structure Type Block,Stucco
New Construction false
Schools
Elementary Schools Hamlin Elementary
Middle Schools Hamlin Middle
High Schools West Orange High
Others
Pets Allowed Yes
HOA Fee Include Common Area Taxes,Pool,Maintenance Grounds,Management,Private Road
Senior Community No
Ownership Fee Simple
Monthly Total Fees $383
Acceptable Financing Cash, Conventional
Membership Fee Required Required
Listing Terms Cash, Conventional
Special Listing Condition None
Virtual Tour https://www.zillow.com/view-imx/0f53ceca-fb43-4072-9f37-630faa912edd?setAttribution=mls&wl=true&initialViewType=pano&utm_source=dashboard

NEARBY SCHOOL & BUSINESS
GET MORE INFORMATION
- Homes For Sale in Clermont, FL
- Homes For Sale in Winter Garden, FL
- Homes For Sale in Orlando, FL
- Homes For Sale in Celebration, FL
- Homes For Sale in Winter Garden, FL
- Homes For Sale in Winter Park, FL
- Homes For Sale in Kissimmee, FL
- Homes For Sale in Ocoee, FL
- Homes For Sale in Davenport, FL
- Homes For Sale in Gotha, FL
- Homes For Sale in Groveland, FL
- Homes For Sale in St Cloud, FL
- Homes For Sale in Apopka, FL
- Homes For Sale in Altamonte Springs, FL
- Homes For Sale in Lake Mary, FL
- Homes For Sale in Sanford, FL
- Homes For Sale in Mount Dora, FL
- Homes For Sale in Howey-in-the-Hills, FL
- Homes For Sale in Lakeland, FL
- Homes For Sale in Eustis, FL
- Homes For Sale in Tavares, FL
- Pool homes under $100,000
- Pool homes $ 100,000 - $ 250,000
- Pool Homes $ 250,000 to $ 500,000
- Pool Homes $ 500,000 to $ 1,000,000
- Pool Homes under $ 2,000,000
- Pool Homes over $ 2,000,000
- Lakefront Homes under $ 100,000
- Lakefront homes $ 100,000 to $ 250,000
- Lakefront Homes $ 250,000 to $ 500,000
- Lakefront Homes $ 500,000 to $ 1,000,000
- Lakefront Homes under $ 2,000,000
- Lakefront Homes over $ 2,000,000
- Beachfront Homes
- Canal Front Homes
- Water View Homes