


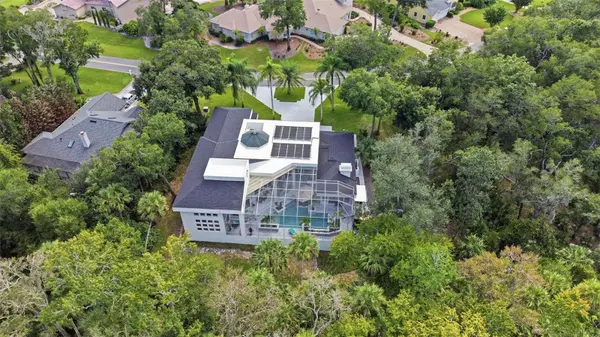
2586 E SPRUCE CREEK BLVD Port Orange, FL 32128

UPDATED:
Key Details
Property Type Single Family Home
Sub Type Single Family Residence
Listing Status Active
Purchase Type For Sale
Square Footage 5,212 sqft
Price per Sqft $325
Subdivision Spruce Creek Fly In
MLS Listing ID V4951853
Bedrooms 4
Full Baths 3
Half Baths 2
Construction Status Completed
HOA Fees $1,995/ann
HOA Y/N Yes
Annual Recurring Fee 1995.0
Year Built 1990
Annual Tax Amount $19,405
Lot Size 0.530 Acres
Acres 0.53
Property Sub-Type Single Family Residence
Source Stellar MLS
Property Description
There is nothing ordinary about this Ben Butera-designed estate in the distinguished gated SPRUCE CREEK FLY-IN. A striking example of POSTMODERN CONTEMPORARY ARCHITECTURE, the home makes a statement with its sculptural rooflines, bold geometric shapes, crisp white exterior, sweeping arches, and dramatic expanses of glass. Set on approximately half an acre, this 4-BEDROOM, 3-FULL-BATH, 2-HALF-BATH residence combines architectural distinction, generous living spaces, and exceptional privacy. Even better, many of the major improvements have already been taken care of, including a NEW ROOF IN 2025, AN ALL-NEW POOL AND POOL DECK IN 2024, NEWER HVAC SYSTEMS, REVERSE OSMOSIS WATER FILTRATION, AND A WATER SOFTENER.
Inside, soaring ceilings, marble floors, and unexpected changes in elevation create spaces that feel both grand and inviting. The kitchen is equipped with TOP-OF-THE-LINE APPLIANCES and complemented by an oversized walk-in pantry, separate laundry room, mudroom, and powder room. A 2025 MULTICOLOR ELECTRIC FIREPLACE in the Living room adds a contemporary touch.
THE PRIMARY SUITE IS AN EXPERIENCE OF ITS OWN. Occupying an entire wing of the home, this private retreat features bamboo flooring, a sitting area overlooking the pool, and a dramatic two-sided fireplace. The primary bathroom is equally impressive, with marble floors, an elevated soaking tub, generous vanity space, and FOUR SEPARATE CLOSETS. Upstairs, three additional bedrooms include one with a private en-suite bathroom and two bedrooms connected by a Jack-and-Jill bathroom.
OUTSIDE, PRIVACY TAKES CENTER STAGE. Completely updated in 2024, the beautiful pool and expansive pool deck create an inviting outdoor retreat. The solar-heated pool, spa, and screened enclosure offer plenty of space to entertain, unwind, or enjoy a quiet Florida evening. WITH NO REAR NEIGHBORS, the exceptionally private setting feels like a secluded getaway right in your own backyard. An outdoor shower adds another thoughtful touch.
AND THEN THERE IS SPRUCE CREEK FLY-IN.
One of America's most extraordinary residential aviation communities, Spruce Creek offers a lifestyle that extends far beyond its private 4,000-FOOT RUNWAY. Behind the 24-hour staffed gates, residents enjoy beautifully landscaped surroundings, a vibrant social atmosphere, and the option of membership at the semi-private SPRUCE CREEK COUNTRY CLUB, featuring an 18-hole championship golf course, tennis, pickleball, swimming, fitness facilities, and clubhouse dining. All conveniently located near the Atlantic beaches, shopping, and dining of Port Orange and Daytona Beach.
YOU DO NOT HAVE TO BE A PILOT TO APPRECIATE WHAT MAKES THIS PLACE SPECIAL. The combination of remarkable architecture, modern improvements, exceptional privacy, aviation, and country club living creates a lifestyle that is difficult to duplicate.
FOR THOSE WHO APPRECIATE THE EXTRAORDINARY, THIS IS A HOME WORTH EXPERIENCING.
Location
State FL
County Volusia
Community Spruce Creek Fly In
Area 32128 - Port Orange/Daytona Beach
Zoning RES
Rooms
Other Rooms Formal Living Room Separate, Great Room, Inside Utility
Interior
Interior Features Ceiling Fans(s), Eat-in Kitchen, High Ceilings, Kitchen/Family Room Combo, Open Floorplan, Primary Bedroom Main Floor, Solid Surface Counters, Split Bedroom, Stone Counters, Thermostat, Vaulted Ceiling(s), Walk-In Closet(s), Window Treatments
Heating Central, Electric
Cooling Central Air
Flooring Bamboo, Marble, Travertine, Wood
Fireplaces Type Decorative, Electric, Family Room, Gas, Other
Furnishings Unfurnished
Fireplace true
Appliance Convection Oven, Cooktop, Dishwasher, Disposal, Dryer, Electric Water Heater, Exhaust Fan, Kitchen Reverse Osmosis System, Microwave, Range, Refrigerator, Washer, Water Softener
Laundry Electric Dryer Hookup, Inside, Laundry Room, Washer Hookup
Exterior
Exterior Feature Outdoor Shower, Private Yard
Parking Features Circular Driveway, Driveway, Garage Door Opener, Garage Faces Side, Ground Level, Oversized, Parking Pad
Garage Spaces 2.0
Pool In Ground, Gunite, Heated, Lighting, Outside Bath Access, Salt Water, Screen Enclosure, Solar Heat
Community Features Airport/Runway, Clubhouse, Deed Restrictions, Fitness Center, Gated Community - Guard, Golf Carts OK, Golf, Park, Playground, Pool, Restaurant
Utilities Available BB/HS Internet Available, Cable Available, Electricity Connected, Propane, Public, Sewer Connected, Sprinkler Well, Underground Utilities
Amenities Available Airport/Runway, Clubhouse, Golf Course, Recreation Facilities
View Y/N No
Water Access No
View Trees/Woods
Roof Type Membrane,Shingle
Porch Front Porch, Patio, Porch, Screened
Attached Garage true
Exposure Southwest
Garage true
Private Pool Yes
Building
Lot Description Conservation Area, Landscaped, Level, Near Golf Course, Oversized Lot, Sloped, Paved, Unincorporated
Entry Level Two
Foundation Slab
Lot Size Range 1/2 to less than 1
Sewer Public Sewer
Water Public
Architectural Style Contemporary
Structure Type Block,Stucco,Frame
New Construction false
Construction Status Completed
Schools
Elementary Schools Cypress Creek Elementary
Middle Schools Creekside Middle
High Schools Spruce Creek High School
Others
Pets Allowed Yes
HOA Fee Include Guard - 24 Hour,Common Area Taxes,Escrow Reserves Fund,Maintenance Grounds,Management,Recreational Facilities
Senior Community No
Ownership Fee Simple
Monthly Total Fees $166
Acceptable Financing Cash, Conventional
Membership Fee Required Required
Listing Terms Cash, Conventional
Special Listing Condition None
Virtual Tour https://www.propertypanorama.com/instaview/stellar/V4951853

NEARBY SCHOOL & BUSINESS
GET MORE INFORMATION
- Homes For Sale in Clermont, FL
- Homes For Sale in Winter Garden, FL
- Homes For Sale in Orlando, FL
- Homes For Sale in Celebration, FL
- Homes For Sale in Winter Garden, FL
- Homes For Sale in Winter Park, FL
- Homes For Sale in Kissimmee, FL
- Homes For Sale in Ocoee, FL
- Homes For Sale in Davenport, FL
- Homes For Sale in Gotha, FL
- Homes For Sale in Groveland, FL
- Homes For Sale in St Cloud, FL
- Homes For Sale in Apopka, FL
- Homes For Sale in Altamonte Springs, FL
- Homes For Sale in Lake Mary, FL
- Homes For Sale in Sanford, FL
- Homes For Sale in Mount Dora, FL
- Homes For Sale in Howey-in-the-Hills, FL
- Homes For Sale in Lakeland, FL
- Homes For Sale in Eustis, FL
- Homes For Sale in Tavares, FL
- Pool homes under $100,000
- Pool homes $ 100,000 - $ 250,000
- Pool Homes $ 250,000 to $ 500,000
- Pool Homes $ 500,000 to $ 1,000,000
- Pool Homes under $ 2,000,000
- Pool Homes over $ 2,000,000
- Lakefront Homes under $ 100,000
- Lakefront homes $ 100,000 to $ 250,000
- Lakefront Homes $ 250,000 to $ 500,000
- Lakefront Homes $ 500,000 to $ 1,000,000
- Lakefront Homes under $ 2,000,000
- Lakefront Homes over $ 2,000,000
- Beachfront Homes
- Canal Front Homes
- Water View Homes