

For more information regarding the value of a property, please contact us for a free consultation.
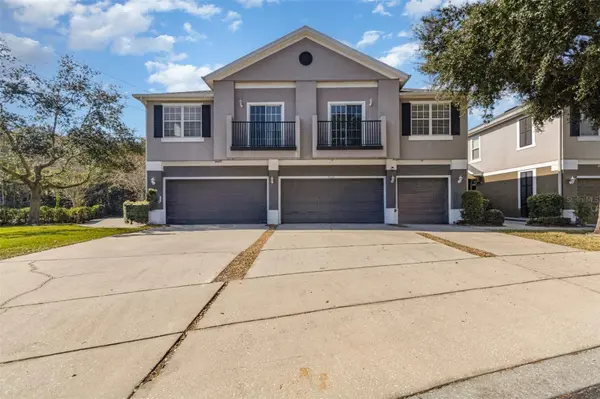
6686 S GOLDENROD RD #139A Orlando, FL 32822
Want to know what your home might be worth? Contact us for a FREE valuation!

Our team is ready to help you sell your home for the highest possible price ASAP
Key Details
Sold Price $185,000
Property Type Condo
Sub Type Condominium
Listing Status Sold
Purchase Type For Sale
Square Footage 1,244 sqft
Price per Sqft $148
Subdivision Carter Glen Condominium Phase 2
MLS Listing ID O6362166
Sold Date 10/06/26
Bedrooms 2
Full Baths 2
Construction Status Completed
HOA Fees $370/mo
HOA Y/N Yes
Annual Recurring Fee 6960.0
Year Built 2006
Annual Tax Amount $3,985
Lot Size 1,306 Sqft
Acres 0.03
Property Sub-Type Condominium
Source Stellar MLS
Property Description
Virtually Staged. Welcome to CARTER GLEN, one of Southeast Orlando's most desirable GATED CONDOMINIUM COMMUNITIES—offering SECURITY, CHARM, and unbeatable CONVENIENCE just minutes from LAKE NONA, ORLANDO INTERNATIONAL AIRPORT, MEDICAL CITY, and SR-528/417. This beautifully maintained 2-BEDROOM, 2-BATH, GROUND-FLOOR UNIT features 1,244 SQ FT of thoughtfully designed living space with an OPEN-CONCEPT LAYOUT ideal for modern living, plus the PRIVACY, PEACE, and LOW-MAINTENANCE LIFESTYLE buyers want in a rapidly growing, high-demand area. Inside, enjoy a spacious LIVING/DINING ROOM COMBO and a well-appointed KITCHEN with SOLID-SURFACE COUNTERS, STAINLESS-STEEL APPLIANCES, DISHWASHER, MICROWAVE, ELECTRIC RANGE, and REFRIGERATOR, along with CEILING FANS, a LARGE WALK-IN CLOSET in the primary bedroom, BUILT-IN CLOSET SHELVING, WINDOW TREATMENTS, and versatile flooring including TILE, LAMINATE, and CARPET. An INTERIOR UTILITY ROOM with WASHER & DRYER adds everyday ease, while the community delivers true resort living with RESORT-STYLE AMENITIES including a COMMUNITY POOL, FITNESS CENTER, PLAYGROUND, VOLLEYBALL COURTS, serene WALKING AREAS, a PARK, and beautifully maintained COMMON SPACES. Additional conveniences include ASSIGNED PARKING, GUEST PARKING, a GARAGE DOOR OPENER, and SECURE GATED ENTRY, with exterior maintenance, landscaping, amenities, and security handled by the association—making this property ideal for HOMEOWNERS or INVESTORS seeking CONVENIENCE, LOCATION, and LONG-TERM VALUE in Southeast Orlando. Don't miss your opportunity to own in CARTER GLEN—and ONE OR MORE PHOTO(S) HAS BEEN VIRTUALLY STAGED
Location
State FL
County Orange
Community Carter Glen Condominium Phase 2
Area 32822 - Orlando/Ventura
Zoning PD/AN
Rooms
Other Rooms Bonus Room, Inside Utility, Storage Rooms
Interior
Interior Features Ceiling Fans(s), Eat-in Kitchen, Living Room/Dining Room Combo, Solid Surface Counters, Solid Wood Cabinets, Split Bedroom, Thermostat, Walk-In Closet(s), Window Treatments
Heating Central, Electric
Cooling Central Air
Flooring Carpet, Ceramic Tile, Laminate
Furnishings Unfurnished
Fireplace false
Appliance Dishwasher, Disposal, Dryer, Electric Water Heater, Microwave, Range, Refrigerator, Washer
Laundry Electric Dryer Hookup, Inside, Laundry Closet, Washer Hookup
Exterior
Exterior Feature Other
Parking Features Assigned, Driveway, Garage Door Opener, Ground Level, Guest, Reserved
Garage Spaces 1.0
Community Features Clubhouse, Deed Restrictions, Gated Community - No Guard, Park, Playground, Pool, Sidewalks, Tennis Court(s), Street Lights
Utilities Available BB/HS Internet Available, Cable Available, Cable Connected, Electricity Available, Electricity Connected, Fire Hydrant, Sewer Connected, Underground Utilities, Water Connected
Amenities Available Basketball Court, Cable TV, Clubhouse, Fitness Center, Gated, Park, Playground, Pool, Tennis Court(s)
View Y/N No
Water Access No
View Garden, Park/Greenbelt
Roof Type Shingle
Porch Covered, Rear Porch, Screened
Attached Garage true
Exposure East
Garage true
Private Pool No
Building
Lot Description FloodZone, City Limits, Landscaped, Level, Sidewalk, Paved
Story 2
Entry Level Multi/Split
Foundation Slab
Lot Size Range 0 to less than 1/4
Sewer Public Sewer
Water Public
Architectural Style Florida, Traditional
Unit Floor 2
Structure Type Block,Stucco
New Construction false
Construction Status Completed
Schools
Elementary Schools Vista Lakes Elem
Middle Schools Odyssey Middle
High Schools Colonial High
Others
Pets Allowed Cats OK, Dogs OK, Number Limit, Yes
HOA Fee Include Common Area Taxes,Pool,Other
Senior Community No
Pet Size Small (16-35 Lbs.)
Ownership Fee Simple
Monthly Total Fees $580
Acceptable Financing Assumable, Cash, Conventional, FHA, USDA Loan, VA Loan
Membership Fee Required Required
Listing Terms Assumable, Cash, Conventional, FHA, USDA Loan, VA Loan
Num of Pet 2
Special Listing Condition None
Read Less

© 2026 My Florida Regional MLS DBA Stellar MLS. All Rights Reserved.
Bought with Rafael Casallas, PA EMPIRE NETWORK REALTY
NEARBY SCHOOLS & BUSINESSES
GET MORE INFORMATION
- Homes For Sale in Clermont, FL
- Homes For Sale in Winter Garden, FL
- Homes For Sale in Orlando, FL
- Homes For Sale in Celebration, FL
- Homes For Sale in Winter Garden, FL
- Homes For Sale in Winter Park, FL
- Homes For Sale in Kissimmee, FL
- Homes For Sale in Ocoee, FL
- Homes For Sale in Davenport, FL
- Homes For Sale in Gotha, FL
- Homes For Sale in Groveland, FL
- Homes For Sale in St Cloud, FL
- Homes For Sale in Apopka, FL
- Homes For Sale in Altamonte Springs, FL
- Homes For Sale in Lake Mary, FL
- Homes For Sale in Sanford, FL
- Homes For Sale in Mount Dora, FL
- Homes For Sale in Howey-in-the-Hills, FL
- Homes For Sale in Lakeland, FL
- Homes For Sale in Eustis, FL
- Homes For Sale in Tavares, FL
- Pool homes under $100,000
- Pool homes $ 100,000 - $ 250,000
- Pool Homes $ 250,000 to $ 500,000
- Pool Homes $ 500,000 to $ 1,000,000
- Pool Homes under $ 2,000,000
- Pool Homes over $ 2,000,000
- Lakefront Homes under $ 100,000
- Lakefront homes $ 100,000 to $ 250,000
- Lakefront Homes $ 250,000 to $ 500,000
- Lakefront Homes $ 500,000 to $ 1,000,000
- Lakefront Homes under $ 2,000,000
- Lakefront Homes over $ 2,000,000
- Beachfront Homes
- Canal Front Homes
- Water View Homes