

For more information regarding the value of a property, please contact us for a free consultation.
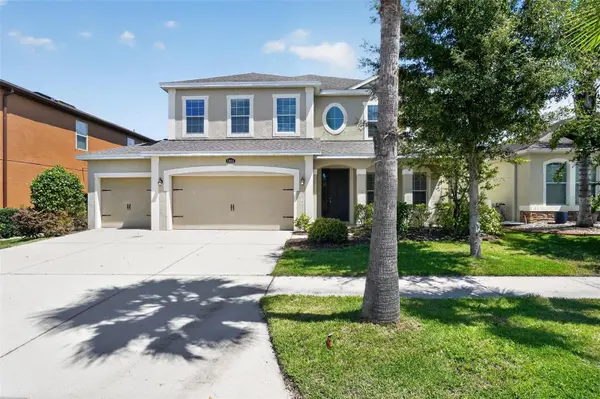
11014 SPRING POINT CIRCLE Riverview, FL 33579
Want to know what your home might be worth? Contact us for a FREE valuation!

Our team is ready to help you sell your home for the highest possible price ASAP
Key Details
Sold Price $450,000
Property Type Single Family Home
Sub Type Single Family Residence
Listing Status Sold
Purchase Type For Sale
Square Footage 3,050 sqft
Price per Sqft $147
Subdivision Lucaya Lake Club Phase 1A
MLS Listing ID TB8538775
Sold Date 10/06/26
Bedrooms 5
Full Baths 3
HOA Fees $58/mo
HOA Y/N Yes
Annual Recurring Fee 707.64
Year Built 2016
Annual Tax Amount $3,618
Lot Size 6,969 Sqft
Acres 0.16
Property Sub-Type Single Family Residence
Source Stellar MLS
Property Description
Do not miss this spacious, two-story home offering 5 bedrooms and 3 bathrooms, with plenty of room for comfortable living and entertaining. The open and inviting kitchen features granite countertops, a large island with seating area and plenty of space to gather with family and friends. Upstairs, you'll find a versatile loft area that provides additional living space and can easily be used as a home office, playroom, media area, or second gathering space. The convenience continues with an upstairs laundry room and generously sized bedrooms. The spacious primary suite features separate his-and-her walk-in closets, while the primary bathroom offers a relaxing soaking tub and separate shower. Enjoy the large lanai, perfect for relaxing, dining, or entertaining outdoors. The partially fenced yard provides additional privacy and space to enjoy. Fresh interior paint throughout gives the home a clean, refreshed feel and makes it truly move-in ready.
Location
State FL
County Hillsborough
Community Lucaya Lake Club Phase 1A
Area 33579 - Riverview
Zoning PD/PD
Rooms
Other Rooms Den/Library/Office
Interior
Interior Features Ceiling Fans(s), Eat-in Kitchen, High Ceilings, Kitchen/Family Room Combo, Open Floorplan, Tray Ceiling(s), Walk-In Closet(s)
Heating Central, Natural Gas
Cooling Central Air
Flooring Carpet, Tile
Furnishings Unfurnished
Fireplace false
Appliance Dishwasher, Microwave, Range
Laundry Upper Level
Exterior
Exterior Feature Balcony, Lighting
Parking Features Driveway, Garage Door Opener
Garage Spaces 3.0
Community Features Fitness Center, Park, Playground, Pool, Sidewalks
Utilities Available Natural Gas Connected, Public, Water Available
Amenities Available Clubhouse, Fitness Center, Park, Playground, Pool
View Y/N No
Water Access Yes
Water Access Desc Lake
Roof Type Shingle
Porch Front Porch
Attached Garage true
Exposure North
Garage true
Private Pool No
Building
Lot Description Sidewalk, Street Dead-End
Entry Level Two
Foundation Slab
Lot Size Range 0 to less than 1/4
Builder Name RYAN HOMES
Sewer Private Sewer
Water Public
Structure Type Block,Stucco
New Construction false
Schools
Elementary Schools Collins-Hb
High Schools Riverview-Hb
Others
Pets Allowed Yes
HOA Fee Include Pool
Senior Community No
Ownership Fee Simple
Monthly Total Fees $58
Acceptable Financing Cash, Conventional, VA Loan
Membership Fee Required Required
Listing Terms Cash, Conventional, VA Loan
Special Listing Condition None
Read Less

© 2026 My Florida Regional MLS DBA Stellar MLS. All Rights Reserved.
Bought with Yessenia Feliciano THE FIRM RE
NEARBY SCHOOLS & BUSINESSES
GET MORE INFORMATION
- Homes For Sale in Clermont, FL
- Homes For Sale in Winter Garden, FL
- Homes For Sale in Orlando, FL
- Homes For Sale in Celebration, FL
- Homes For Sale in Winter Garden, FL
- Homes For Sale in Winter Park, FL
- Homes For Sale in Kissimmee, FL
- Homes For Sale in Ocoee, FL
- Homes For Sale in Davenport, FL
- Homes For Sale in Gotha, FL
- Homes For Sale in Groveland, FL
- Homes For Sale in St Cloud, FL
- Homes For Sale in Apopka, FL
- Homes For Sale in Altamonte Springs, FL
- Homes For Sale in Lake Mary, FL
- Homes For Sale in Sanford, FL
- Homes For Sale in Mount Dora, FL
- Homes For Sale in Howey-in-the-Hills, FL
- Homes For Sale in Lakeland, FL
- Homes For Sale in Eustis, FL
- Homes For Sale in Tavares, FL
- Pool homes under $100,000
- Pool homes $ 100,000 - $ 250,000
- Pool Homes $ 250,000 to $ 500,000
- Pool Homes $ 500,000 to $ 1,000,000
- Pool Homes under $ 2,000,000
- Pool Homes over $ 2,000,000
- Lakefront Homes under $ 100,000
- Lakefront homes $ 100,000 to $ 250,000
- Lakefront Homes $ 250,000 to $ 500,000
- Lakefront Homes $ 500,000 to $ 1,000,000
- Lakefront Homes under $ 2,000,000
- Lakefront Homes over $ 2,000,000
- Beachfront Homes
- Canal Front Homes
- Water View Homes