

For more information regarding the value of a property, please contact us for a free consultation.
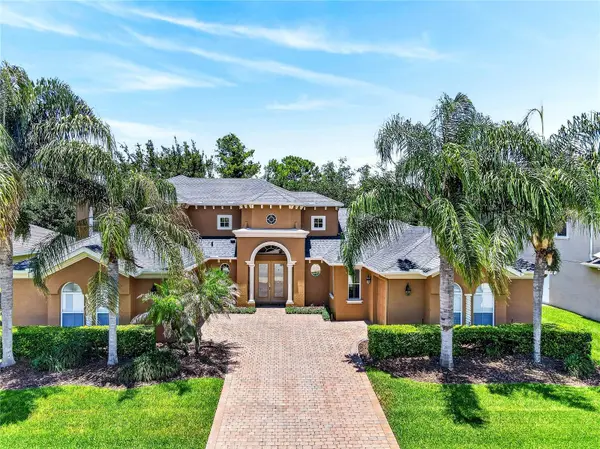
3198 HEIRLOOM ROSE PL Oviedo, FL 32766
Want to know what your home might be worth? Contact us for a FREE valuation!

Our team is ready to help you sell your home for the highest possible price ASAP
Key Details
Sold Price $827,500
Property Type Single Family Home
Sub Type Single Family Residence
Listing Status Sold
Purchase Type For Sale
Square Footage 3,750 sqft
Price per Sqft $220
Subdivision Sanctuary Ph 2 Villages 2 & 4
MLS Listing ID O6419551
Sold Date 10/09/26
Bedrooms 5
Full Baths 4
Construction Status Completed
HOA Fees $116/qua
HOA Y/N Yes
Annual Recurring Fee 1400.0
Year Built 2006
Annual Tax Amount $5,764
Lot Size 0.260 Acres
Acres 0.26
Property Sub-Type Single Family Residence
Source Stellar MLS
Property Description
Amazing 5-bedroom, 4-bath Oviedo home with a 3-car garage, more than 5,000 total square feet, and no rear neighbors, located on a quiet street in the back of The Sanctuary. Enjoy peaceful conservation views throughout the community, along with state-of-the-art amenities including a fitness area, tennis and volleyball courts, resort-style pool facilities, and a playground. This desirable Oviedo location is known for top-rated public schools, parks, sports fields, and convenient access to the University of Central Florida, Full Sail University, area attractions, and beaches. The floor plan features a downstairs primary suite plus a second downstairs bedroom with pool bath, currently used as an office and craft area. Upstairs are three additional bedrooms, two bathrooms, and a loft that opens to a back balcony with majestic conservation views. The spacious downstairs living areas include 9-foot ceilings, 8-foot doors, a formal living room, formal dining room, spacious kitchen, breakfast nook, and family room—perfect for entertaining. Tile flooring enhances these main living spaces. Designed for Florida living, the home wraps around a large, covered lanai overlooking a private wooded conservation backyard. Extra-accent windows and two sets of glass sliders fill the home with natural light and beautiful views. Glass double front doors open to a dramatic foyer with 19-foot ceilings, a formal living room, and a lovely staircase with oak banister and white spindles that continue along the open loft. Custom lighting, tray ceilings, crown molding, and solid wood cabinets in the kitchen, laundry room, bathrooms, and office add quality and character throughout. All appliances convey, including a GE washer and dryer (2023), Whirlpool refrigerator (2020), Maytag dishwasher (2022), built-in oven, cooktop, microwave, and disposal. The private primary suite offers an extended sitting area and two walk-in closets. The primary bathroom includes two raised vanity areas, a prep/sitting counter, garden Jacuzzi tub with glass-block window, and spacious double-headed shower. The dedicated laundry room includes cabinets, shelving, and a utility sink. Brick pavers enhance the back lanai, front porch, and courtyard driveway, complementing the home's beautiful Mediterranean-style architecture. The split 3-car garage and courtyard driveway provide added parking. Recent updates include all three HVAC units replaced (2018, 2019, and 2023), 80-gallon hot water heater (2020), roof with gutters and downspouts (2015), exterior high-quality paint (Spring 2026), and interior high-quality paint (2025). 2-car garage is 21 x 20 & 1-car garage is 21 x 10. Meticulously maintained and move-in ready—call today to schedule your showing. (The land behind 3198 Heirloom Rose Pl is owned by the community and it will never be developed; it is a buffer behind this property.)
Location
State FL
County Seminole
Community Sanctuary Ph 2 Villages 2 & 4
Area 32766 - Oviedo/Chuluota
Zoning PUD
Rooms
Other Rooms Bonus Room, Breakfast Room Separate, Den/Library/Office, Family Room, Formal Dining Room Separate, Formal Living Room Separate, Inside Utility, Interior In-Law Suite w/No Private Entry
Interior
Interior Features Built-in Features, Cathedral Ceiling(s), Ceiling Fans(s), Crown Molding, High Ceilings, Kitchen/Family Room Combo, Open Floorplan, Primary Bedroom Main Floor, PrimaryBedroom Upstairs, Solid Wood Cabinets, Split Bedroom, Thermostat, Tray Ceiling(s), Walk-In Closet(s), Window Treatments
Heating Central
Cooling Central Air
Flooring Carpet, Tile
Furnishings Unfurnished
Fireplace false
Appliance Built-In Oven, Cooktop, Dishwasher, Disposal, Dryer, Electric Water Heater, Exhaust Fan, Microwave, Refrigerator, Washer
Laundry Electric Dryer Hookup, Inside, Laundry Room
Exterior
Exterior Feature Rain Gutters, Sidewalk
Parking Features Garage Faces Side
Garage Spaces 3.0
Community Features Association Recreation - Owned, Clubhouse, Deed Restrictions, Fitness Center, Golf Carts OK, Park, Playground, Pool, Sidewalks, Tennis Court(s), Street Lights
Utilities Available BB/HS Internet Available, Cable Available, Electricity Connected, Sewer Connected, Underground Utilities, Water Connected
Amenities Available Clubhouse, Fence Restrictions, Fitness Center, Park, Pickleball Court(s), Playground, Pool, Recreation Facilities, Tennis Court(s)
View Y/N No
Water Access No
View Trees/Woods
Roof Type Shingle
Porch Covered
Attached Garage true
Exposure Southwest
Garage true
Private Pool No
Building
Lot Description City Limits, Landscaped, Sidewalk, Paved
Entry Level Two
Foundation Slab
Lot Size Range 1/4 to less than 1/2
Builder Name Engineered Homes
Sewer Public Sewer
Water Public
Architectural Style Contemporary, Florida
Structure Type Block,Stucco
New Construction false
Construction Status Completed
Schools
Elementary Schools Walker Elementary
Middle Schools Chiles Middle
High Schools Hagerty High
Others
Pets Allowed Yes
HOA Fee Include Pool,Escrow Reserves Fund,Recreational Facilities
Senior Community No
Ownership Fee Simple
Monthly Total Fees $116
Acceptable Financing Cash, Conventional, VA Loan
Membership Fee Required Required
Listing Terms Cash, Conventional, VA Loan
Special Listing Condition None
Read Less

© 2026 My Florida Regional MLS DBA Stellar MLS. All Rights Reserved.
Bought with Noor Masri, PA LA ROSA REALTY PREMIER LLC
NEARBY SCHOOLS & BUSINESSES
GET MORE INFORMATION
- Homes For Sale in Clermont, FL
- Homes For Sale in Winter Garden, FL
- Homes For Sale in Orlando, FL
- Homes For Sale in Celebration, FL
- Homes For Sale in Winter Garden, FL
- Homes For Sale in Winter Park, FL
- Homes For Sale in Kissimmee, FL
- Homes For Sale in Ocoee, FL
- Homes For Sale in Davenport, FL
- Homes For Sale in Gotha, FL
- Homes For Sale in Groveland, FL
- Homes For Sale in St Cloud, FL
- Homes For Sale in Apopka, FL
- Homes For Sale in Altamonte Springs, FL
- Homes For Sale in Lake Mary, FL
- Homes For Sale in Sanford, FL
- Homes For Sale in Mount Dora, FL
- Homes For Sale in Howey-in-the-Hills, FL
- Homes For Sale in Lakeland, FL
- Homes For Sale in Eustis, FL
- Homes For Sale in Tavares, FL
- Pool homes under $100,000
- Pool homes $ 100,000 - $ 250,000
- Pool Homes $ 250,000 to $ 500,000
- Pool Homes $ 500,000 to $ 1,000,000
- Pool Homes under $ 2,000,000
- Pool Homes over $ 2,000,000
- Lakefront Homes under $ 100,000
- Lakefront homes $ 100,000 to $ 250,000
- Lakefront Homes $ 250,000 to $ 500,000
- Lakefront Homes $ 500,000 to $ 1,000,000
- Lakefront Homes under $ 2,000,000
- Lakefront Homes over $ 2,000,000
- Beachfront Homes
- Canal Front Homes
- Water View Homes