

For more information regarding the value of a property, please contact us for a free consultation.
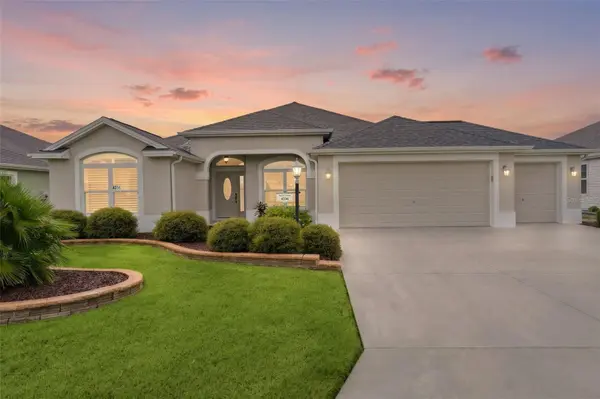
4236 YARDHAM TER The Villages, FL 32163
Want to know what your home might be worth? Contact us for a FREE valuation!

Our team is ready to help you sell your home for the highest possible price ASAP
Key Details
Sold Price $585,000
Property Type Single Family Home
Sub Type Single Family Residence
Listing Status Sold
Purchase Type For Sale
Square Footage 2,400 sqft
Price per Sqft $243
Subdivision Villages/Sumter Un 193
MLS Listing ID G5117156
Sold Date 10/13/26
Bedrooms 3
Full Baths 2
HOA Y/N No
Annual Recurring Fee 2448.0
Year Built 2017
Annual Tax Amount $3,911
Lot Size 6,969 Sqft
Acres 0.16
Property Sub-Type Single Family Residence
Source Stellar MLS
Property Description
WELCOME HOME TO ELEVATED FLORIDA LIVING! This beautifully stretched Gardenia Model with golf cart garage is an exceptional residence in the highly desirable Village of Osceola Hills. Thoughtfully designed with a spacious split-bedroom floor plan, BOND PAID, NEW ROOF (2024) and furnishings negotiable, this home delivers a sophisticated blend of luxury, comfort, and effortless indoor-outdoor living. From the moment you enter, quality finishes and thoughtful upgrades make an impression. Plantation shutters, crown molding, engineered hardwood flooring, ceramic tile, and vaulted ceilings create a refined yet welcoming atmosphere throughout the home. The beautifully appointed kitchen is a chef's delight, featuring elegant quartz countertops, stainless steel appliances, double oven, hood vent, induction cooktop, pull-out drawers, soft-close cabinetry, and a stylish subway tile backsplash. Whether preparing a casual meal or entertaining guests, this kitchen is designed to impress. The spacious primary suite provides a private retreat with a tray ceiling and two upgraded custom walk-in closets. The luxurious en-suite bath features dual vanities, a private water closet with an additional sink, and a beautiful Roman shower. The thoughtfully designed guest wing offers privacy with a convenient pocket door separating it from the main living areas. Two generously sized guest bedrooms, each featuring custom closets, share a well-appointed bathroom—perfect for family or overnight guests. One of the home's true highlights is the extended, climate-controlled lanai, providing year-round enjoyment with a mini-split system, raised ceramic tile flooring, and remote-controlled shades. Step outside and enjoy even more living and entertaining space with an additional concrete pad extending the length of the home—ideal for relaxing, entertaining, or simply enjoying the beautiful Florida lifestyle.
The location is equally impressive. Situated just off Morse Boulevard between State Road 44 and County Road 466A, you'll enjoy convenient access to recreation, championship and executive golf, shopping, dining, and two of The Villages' most popular town squares. Enjoy live music and entertainment at Brownwood Paddock Square, or take in waterfront dining and nightlife at Lake Sumter Landing. Beautifully upgraded, thoughtfully designed, and ideally located—this exceptional home is ready to welcome you to the lifestyle you've been waiting for. Schedule your exclusive showing today!
Location
State FL
County Sumter
Community Villages/Sumter Un 193
Area 32163 - The Villages
Zoning X
Interior
Interior Features Ceiling Fans(s), Crown Molding, High Ceilings, Living Room/Dining Room Combo, Open Floorplan
Heating Central
Cooling Central Air
Flooring Ceramic Tile, Hardwood
Furnishings Negotiable
Fireplace false
Appliance Dishwasher, Disposal, Dryer, Microwave, Range, Refrigerator, Washer
Laundry Inside, Laundry Room
Exterior
Garage Spaces 2.0
Community Features Clubhouse, Deed Restrictions, Gated Community - Guard, Gated Community - No Guard, Golf Carts OK, Golf, Pool
Utilities Available BB/HS Internet Available, Cable Available, Electricity Available, Electricity Connected, Phone Available
Amenities Available Clubhouse, Gated, Golf Course
View Y/N No
Water Access No
Roof Type Shingle
Attached Garage true
Exposure East
Garage true
Private Pool No
Building
Entry Level One
Foundation Block, Slab
Lot Size Range 0 to less than 1/4
Sewer Public Sewer
Water Public
Structure Type Block
New Construction false
Others
Pets Allowed Cats OK, Dogs OK
Senior Community Yes
Ownership Fee Simple
Monthly Total Fees $204
Acceptable Financing Cash, Conventional, VA Loan
Membership Fee Required None
Listing Terms Cash, Conventional, VA Loan
Special Listing Condition None
Read Less

© 2026 My Florida Regional MLS DBA Stellar MLS. All Rights Reserved.
Bought with Debbie Nelson WORTH CLARK REALTY
NEARBY SCHOOLS & BUSINESSES
GET MORE INFORMATION
- Homes For Sale in Clermont, FL
- Homes For Sale in Winter Garden, FL
- Homes For Sale in Orlando, FL
- Homes For Sale in Celebration, FL
- Homes For Sale in Winter Garden, FL
- Homes For Sale in Winter Park, FL
- Homes For Sale in Kissimmee, FL
- Homes For Sale in Ocoee, FL
- Homes For Sale in Davenport, FL
- Homes For Sale in Gotha, FL
- Homes For Sale in Groveland, FL
- Homes For Sale in St Cloud, FL
- Homes For Sale in Apopka, FL
- Homes For Sale in Altamonte Springs, FL
- Homes For Sale in Lake Mary, FL
- Homes For Sale in Sanford, FL
- Homes For Sale in Mount Dora, FL
- Homes For Sale in Howey-in-the-Hills, FL
- Homes For Sale in Lakeland, FL
- Homes For Sale in Eustis, FL
- Homes For Sale in Tavares, FL
- Pool homes under $100,000
- Pool homes $ 100,000 - $ 250,000
- Pool Homes $ 250,000 to $ 500,000
- Pool Homes $ 500,000 to $ 1,000,000
- Pool Homes under $ 2,000,000
- Pool Homes over $ 2,000,000
- Lakefront Homes under $ 100,000
- Lakefront homes $ 100,000 to $ 250,000
- Lakefront Homes $ 250,000 to $ 500,000
- Lakefront Homes $ 500,000 to $ 1,000,000
- Lakefront Homes under $ 2,000,000
- Lakefront Homes over $ 2,000,000
- Beachfront Homes
- Canal Front Homes
- Water View Homes