

For more information regarding the value of a property, please contact us for a free consultation.
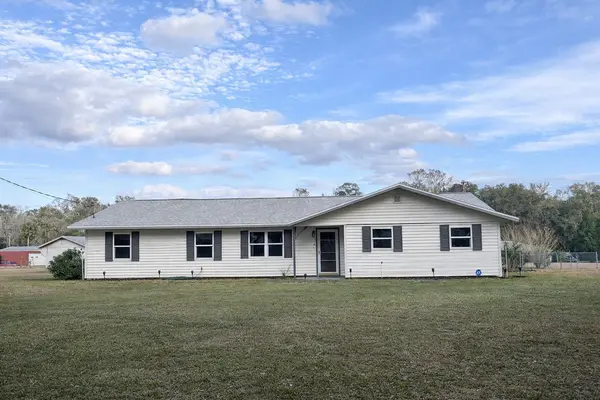
5028 RALSTON RD Lakeland, FL 33811
Want to know what your home might be worth? Contact us for a FREE valuation!

Our team is ready to help you sell your home for the highest possible price ASAP
Key Details
Sold Price $394,000
Property Type Single Family Home
Sub Type Single Family Residence
Listing Status Sold
Purchase Type For Sale
Square Footage 2,811 sqft
Price per Sqft $140
MLS Listing ID L4958362
Sold Date 10/13/26
Bedrooms 6
Full Baths 4
Construction Status Completed
HOA Y/N No
Year Built 1977
Annual Tax Amount $5,159
Lot Size 5.000 Acres
Acres 5.0
Lot Dimensions 330 x 665
Property Sub-Type Single Family Residence
Source Stellar MLS
Property Description
HUGE PRICE REDUCTION!!! Location! Location! Location!
2 single family homes (5028 RALSTON RD AND 5036 RALSTON RD) on 1 exceptional 5-acre property offers the perfect blend of peaceful rural living and modern convenience. (PARCELS CAN BE SOLD SEPARATELY) Located within walking distance to the new Publix plaza, just minutes from Lakeland Linder Airport, and it's approximately 20 minutes to downtown Lakeland. Also the property provides easy access to I-4 and nearby Plant City.
Ideal for creating your own private family compound, this property is perfectly suited for today's style of rural, multi-generational living. With two homes on site, it also presents excellent opportunities for rental income, guest accommodations, or housing extended family—endless possibilities in a highly desirable location. The main house boasts an inviting wood-burning fireplace, creating a cozy ambiance with dual access to a large enclosed back patio. It offers an open floor concept with 4 bedrooms and 2 baths, providing ample space for family gatherings.
Outdoor enthusiasts will find endless possibilities on this expansive property. With a large enclosed back porch, you can enjoy tranquil evenings while the dogs and kids play in the fenced back yard. The property also includes generous covered storage for a boat, golf cart, RV, and more, ensuring you have plenty of space for your recreational vehicles. Additionally, a substantial storage shed with electricity provides the ideal setup for a workshop or hobby space.
The second house is a charming 2-bedroom, 2-bath home with two enclosed porches, one that overlooks the wooded area of the property that is perfect for relaxation. Both houses feature a primary bedroom with an attached bathroom, ensuring comfort and privacy. With livestock, agriculture, and farming permitted, this property is not just a home but a lifestyle. Plus, it qualifies for a USDA loan, making it an excellent opportunity for buyers. (Combined Sq footage with both houses is 2811)
Don't miss your chance to own this incredible property that balances peaceful rural living with everyday conveniences!
Location
State FL
County Polk
Area 33811 - Lakeland
Zoning 0101
Rooms
Other Rooms Attic, Inside Utility
Interior
Interior Features Ceiling Fans(s), Eat-in Kitchen, Kitchen/Family Room Combo, Open Floorplan, Primary Bedroom Main Floor, Solid Wood Cabinets, Thermostat, Walk-In Closet(s)
Heating Electric
Cooling Central Air
Flooring Laminate, Tile
Fireplaces Type Family Room, Wood Burning
Furnishings Unfurnished
Fireplace true
Appliance Dishwasher, Electric Water Heater, Microwave, Range, Range Hood, Refrigerator
Laundry Inside, Laundry Room
Exterior
Exterior Feature Lighting, Rain Gutters, RV Hookup
Parking Features Boat, Covered, Garage Door Opener, Garage Faces Side, Golf Cart Parking, RV Carport, RV Access/Parking
Garage Spaces 3.0
Fence Chain Link
Community Features Street Lights
Utilities Available Cable Available, Electricity Connected, Water Connected
View Y/N No
Water Access No
View Trees/Woods
Roof Type Shingle
Porch Covered, Front Porch, Porch, Rear Porch, Screened
Attached Garage true
Exposure West
Garage true
Private Pool No
Building
Lot Description Cleared, In County, Oversized Lot, Sloped, Street Dead-End, Unpaved, Unincorporated
Entry Level One
Foundation Slab
Lot Size Range 5 to less than 10
Sewer Septic Tank
Water Private, Well
Architectural Style Ranch
Structure Type Brick,Vinyl Siding,Frame
New Construction false
Construction Status Completed
Schools
Elementary Schools R. Bruce Wagner Elem
High Schools George Jenkins High
Others
Pets Allowed Yes
Senior Community No
Ownership Fee Simple
Acceptable Financing Cash, Conventional, FHA, USDA Loan, VA Loan
Membership Fee Required None
Listing Terms Cash, Conventional, FHA, USDA Loan, VA Loan
Special Listing Condition None
Read Less

© 2026 My Florida Regional MLS DBA Stellar MLS. All Rights Reserved.
Bought with Jason McIntosh RE/MAX REALTY UNLIMITED
NEARBY SCHOOLS & BUSINESSES
GET MORE INFORMATION
- Homes For Sale in Clermont, FL
- Homes For Sale in Winter Garden, FL
- Homes For Sale in Orlando, FL
- Homes For Sale in Celebration, FL
- Homes For Sale in Winter Garden, FL
- Homes For Sale in Winter Park, FL
- Homes For Sale in Kissimmee, FL
- Homes For Sale in Ocoee, FL
- Homes For Sale in Davenport, FL
- Homes For Sale in Gotha, FL
- Homes For Sale in Groveland, FL
- Homes For Sale in St Cloud, FL
- Homes For Sale in Apopka, FL
- Homes For Sale in Altamonte Springs, FL
- Homes For Sale in Lake Mary, FL
- Homes For Sale in Sanford, FL
- Homes For Sale in Mount Dora, FL
- Homes For Sale in Howey-in-the-Hills, FL
- Homes For Sale in Lakeland, FL
- Homes For Sale in Eustis, FL
- Homes For Sale in Tavares, FL
- Pool homes under $100,000
- Pool homes $ 100,000 - $ 250,000
- Pool Homes $ 250,000 to $ 500,000
- Pool Homes $ 500,000 to $ 1,000,000
- Pool Homes under $ 2,000,000
- Pool Homes over $ 2,000,000
- Lakefront Homes under $ 100,000
- Lakefront homes $ 100,000 to $ 250,000
- Lakefront Homes $ 250,000 to $ 500,000
- Lakefront Homes $ 500,000 to $ 1,000,000
- Lakefront Homes under $ 2,000,000
- Lakefront Homes over $ 2,000,000
- Beachfront Homes
- Canal Front Homes
- Water View Homes