

For more information regarding the value of a property, please contact us for a free consultation.
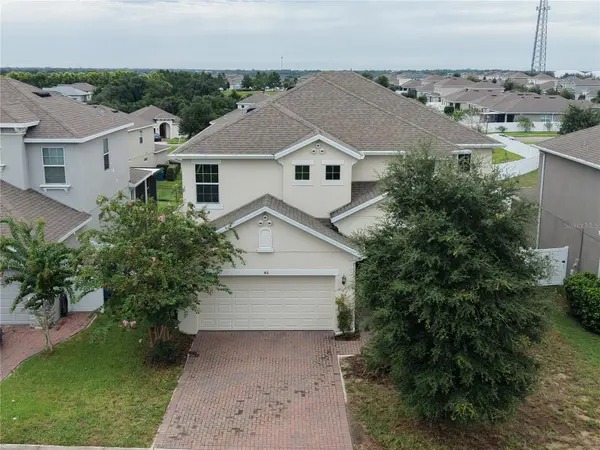
416 SAPPHIRE DR Davenport, FL 33837
Want to know what your home might be worth? Contact us for a FREE valuation!

Our team is ready to help you sell your home for the highest possible price ASAP
Key Details
Sold Price $389,900
Property Type Single Family Home
Sub Type Single Family Residence
Listing Status Sold
Purchase Type For Sale
Square Footage 3,275 sqft
Price per Sqft $119
Subdivision Golden Ridge
MLS Listing ID S5154883
Sold Date 10/13/26
Bedrooms 5
Full Baths 3
Half Baths 1
HOA Fees $81/mo
HOA Y/N Yes
Annual Recurring Fee 972.0
Year Built 2020
Annual Tax Amount $7,793
Lot Size 6,534 Sqft
Acres 0.15
Property Sub-Type Single Family Residence
Source Stellar MLS
Property Description
Welcome to this spacious and beautifully designed two-story home offering 5 bedrooms, 3 full bathrooms, and 1 half bathroom, thoughtfully designed to provide comfort, flexibility, and abundant storage. With approximately 3,275 square feet of living space, this home is ideal for multi-generational living, large families, or anyone needing extra room to spread out.The versatile floor plan features two primary suites, including a convenient first-floor secondary primary suite with a walk in closet, perfect for guests or extended family. The expansive main primary suite upstairs offers a walk in closet plus an additional reach in closet for exceptional storage. All secondary bedrooms include walk in closets, with the exception of one bedroom featuring a reach in closet.The first floor also includes a dedicated den/home office, living room, dining room area, spacious family gathering areas, and a conveniently located laundry room. Upstairs, you'll find a large bonus room, an oversized walk in storage room, and a laundry chute leading directly to the first floor laundry room.The kitchen is equipped with stainless steel appliances, including a refrigerator, range, microwave, and dishwasher. The washer and dryer are also included, making this home truly move in ready. Ceramic tile flooring enhances the kitchen and bathrooms, while comfortable carpeting extends throughout the remaining living areas.Enjoy Florida living from the covered front porch or relax on the covered rear porch, complete with a paver patio overlooking the spacious backyard. The paver driveway adds curb appeal, while the expansive backyard offers endless possibilities. Whether you envision creating your own garden, designing an outdoor entertaining space, or adding a custom swimming pool, there's plenty of room to make it your own.Additional highlights include high ceilings, generous under the stair's storage, a two-car garage, and an abundance of closet space throughout. Conveniently located in Davenport with easy access to shopping, dining, major highways, attractions, and Central Florida's growing employment centers, this exceptional home offers the perfect blend of space, functionality, and value. Schedule your private showing today!
Location
State FL
County Polk
Community Golden Ridge
Area 33837 - Davenport
Zoning R
Rooms
Other Rooms Bonus Room, Den/Library/Office, Inside Utility
Interior
Interior Features Ceiling Fans(s), Eat-in Kitchen, High Ceilings, Living Room/Dining Room Combo, Open Floorplan, PrimaryBedroom Upstairs, Solid Surface Counters, Solid Wood Cabinets, Split Bedroom, Thermostat, Walk-In Closet(s)
Heating Central, Electric
Cooling Central Air
Flooring Carpet, Ceramic Tile
Furnishings Unfurnished
Fireplace false
Appliance Dishwasher, Disposal, Dryer, Microwave, Range, Refrigerator, Washer
Laundry Inside, Laundry Chute, Laundry Room
Exterior
Exterior Feature Sidewalk
Parking Features Driveway, Garage Door Opener
Garage Spaces 2.0
Community Features Community Mailbox, Deed Restrictions, Sidewalks
Utilities Available Cable Available, Electricity Connected, Phone Available, Water Connected
View Y/N No
Water Access No
Roof Type Shingle
Porch Covered, Front Porch, Rear Porch
Attached Garage true
Exposure Southeast
Garage true
Private Pool No
Building
Lot Description Landscaped, Sidewalk, Paved
Entry Level Two
Foundation Slab
Lot Size Range 0 to less than 1/4
Builder Name Park Square Home Builders
Sewer Public Sewer
Water Public
Architectural Style Florida
Structure Type Stucco
New Construction false
Schools
Elementary Schools Horizons Elementary
Middle Schools Boone Middle
High Schools Ridge Community Senior High
Others
Pets Allowed Yes
Senior Community No
Ownership Fee Simple
Monthly Total Fees $81
Acceptable Financing Cash, Conventional, FHA, USDA Loan, VA Loan
Membership Fee Required Required
Listing Terms Cash, Conventional, FHA, USDA Loan, VA Loan
Special Listing Condition Real Estate Owned
Read Less

© 2026 My Florida Regional MLS DBA Stellar MLS. All Rights Reserved.
Bought with Non-Member Agent STELLAR NON-MEMBER OFFICE
NEARBY SCHOOLS & BUSINESSES
GET MORE INFORMATION
- Homes For Sale in Clermont, FL
- Homes For Sale in Winter Garden, FL
- Homes For Sale in Orlando, FL
- Homes For Sale in Celebration, FL
- Homes For Sale in Winter Garden, FL
- Homes For Sale in Winter Park, FL
- Homes For Sale in Kissimmee, FL
- Homes For Sale in Ocoee, FL
- Homes For Sale in Davenport, FL
- Homes For Sale in Gotha, FL
- Homes For Sale in Groveland, FL
- Homes For Sale in St Cloud, FL
- Homes For Sale in Apopka, FL
- Homes For Sale in Altamonte Springs, FL
- Homes For Sale in Lake Mary, FL
- Homes For Sale in Sanford, FL
- Homes For Sale in Mount Dora, FL
- Homes For Sale in Howey-in-the-Hills, FL
- Homes For Sale in Lakeland, FL
- Homes For Sale in Eustis, FL
- Homes For Sale in Tavares, FL
- Pool homes under $100,000
- Pool homes $ 100,000 - $ 250,000
- Pool Homes $ 250,000 to $ 500,000
- Pool Homes $ 500,000 to $ 1,000,000
- Pool Homes under $ 2,000,000
- Pool Homes over $ 2,000,000
- Lakefront Homes under $ 100,000
- Lakefront homes $ 100,000 to $ 250,000
- Lakefront Homes $ 250,000 to $ 500,000
- Lakefront Homes $ 500,000 to $ 1,000,000
- Lakefront Homes under $ 2,000,000
- Lakefront Homes over $ 2,000,000
- Beachfront Homes
- Canal Front Homes
- Water View Homes