

For more information regarding the value of a property, please contact us for a free consultation.
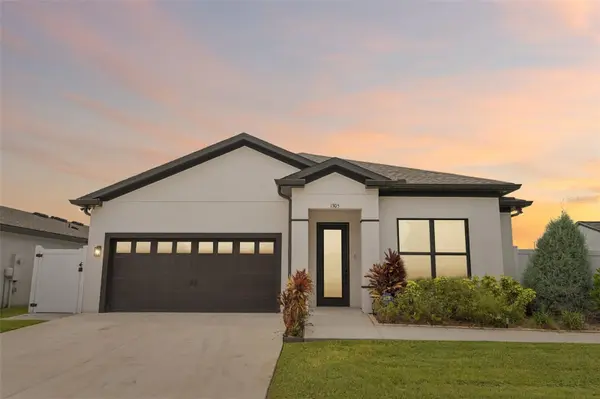
1305 AHOY AVE Tampa, FL 33619
Want to know what your home might be worth? Contact us for a FREE valuation!

Our team is ready to help you sell your home for the highest possible price ASAP
Key Details
Sold Price $364,900
Property Type Single Family Home
Sub Type Single Family Residence
Listing Status Sold
Purchase Type For Sale
Square Footage 2,097 sqft
Price per Sqft $174
Subdivision Crossing/Palm River
MLS Listing ID TB8543891
Sold Date 10/16/26
Bedrooms 3
Full Baths 2
HOA Fees $70/mo
HOA Y/N Yes
Annual Recurring Fee 840.0
Year Built 2024
Annual Tax Amount $8,510
Lot Size 10,454 Sqft
Acres 0.24
Lot Dimensions 90X115
Property Sub-Type Single Family Residence
Source Stellar MLS
Property Description
Virtually Staged. FORMER MODEL HOME on an oversized homesite with designer finishes, custom built-ins and thoughtful upgrades throughout! This beautifully appointed 3-bedroom, 2-bath home with a dedicated office combines an open, light-filled floor plan with elevated details rarely found at this price point. Soaring 12-foot ceilings define the main living area, while 10-foot ceilings throughout the remainder of the home create an impressive sense of space. Oversized fixed windows in the great room fill the interior with natural light and add to the home's striking architectural presence.
The kitchen is designed to be both beautiful and functional, opening seamlessly to the great room and dining area and featuring a large center island, walk-in pantry, wine/beverage refrigerator, modern black fixtures and cabinet hardware, and distinctive mid-century modern designer lighting. Coordinating statement lighting in the foyer creates an impressive introduction to the home. Conveniently located just off the kitchen, the utility room adds exceptional everyday functionality with built-in shelving and a dedicated coffee station.
The private primary suite features a custom built-in closet, while both bathrooms are elevated with tile extending to the ceiling, decorative framed mirrors and modern black plumbing fixtures. Two additional bedrooms provide comfortable accommodations, while the dedicated office features built-in cabinetry that adds both storage and a polished, finished workspace.
Outdoor living is equally impressive. The oversized former-model homesite features a fully fenced backyard, storage shed and an expansive approximately 28' x 14' screened lanai—creating plenty of room for outdoor dining, entertaining and relaxing.
Even the two-car garage has been thoughtfully upgraded with its own mini-split system, custom lighting, painted floor, cabinetry and additional shelving, creating a conditioned, highly functional space that goes well beyond the typical garage.
From the soaring ceilings and oversized windows to the designer lighting, custom built-ins, expansive screened lanai and upgraded garage, 1305 Ahoy Ave delivers the finished presentation of a former model home with the space, storage and functionality designed for everyday living. This is a home where the upgrades extend well beyond what you see at first glance.
Location
State FL
County Hillsborough
Community Crossing/Palm River
Area 33619 - Tampa / Palm River / Progress Village
Zoning PD
Interior
Interior Features Built-in Features, Ceiling Fans(s), High Ceilings, In Wall Pest System, Primary Bedroom Main Floor, Solid Surface Counters, Split Bedroom, Thermostat, Vaulted Ceiling(s), Walk-In Closet(s), Window Treatments
Heating Central
Cooling Central Air
Flooring Luxury Vinyl
Furnishings Unfurnished
Fireplace false
Appliance Dishwasher, Disposal, Exhaust Fan, Ice Maker, Microwave, Range, Refrigerator, Wine Refrigerator
Laundry Electric Dryer Hookup, Laundry Room
Exterior
Exterior Feature Hurricane Shutters, Lighting, Playground, Private Yard, Rain Gutters, Sidewalk, Storage
Parking Features Driveway, Garage Door Opener
Garage Spaces 2.0
Community Features Street Lights
Utilities Available Cable Available, Electricity Connected, Phone Available, Public, Sewer Connected, Water Connected
View Y/N No
Water Access No
Roof Type Shingle
Attached Garage true
Exposure East
Garage true
Private Pool No
Building
Story 1
Entry Level One
Foundation Slab
Lot Size Range 0 to less than 1/4
Sewer Public Sewer
Water Public
Structure Type Block
New Construction false
Others
Pets Allowed Yes
Senior Community No
Ownership Fee Simple
Monthly Total Fees $70
Acceptable Financing Cash, Conventional, FHA, VA Loan
Membership Fee Required Required
Listing Terms Cash, Conventional, FHA, VA Loan
Special Listing Condition None
Read Less

© 2026 My Florida Regional MLS DBA Stellar MLS. All Rights Reserved.
Bought with Ashlea Hopkins REALTY ONE GROUP BEYOND
NEARBY SCHOOLS & BUSINESSES
GET MORE INFORMATION
- Homes For Sale in Clermont, FL
- Homes For Sale in Winter Garden, FL
- Homes For Sale in Orlando, FL
- Homes For Sale in Celebration, FL
- Homes For Sale in Winter Garden, FL
- Homes For Sale in Winter Park, FL
- Homes For Sale in Kissimmee, FL
- Homes For Sale in Ocoee, FL
- Homes For Sale in Davenport, FL
- Homes For Sale in Gotha, FL
- Homes For Sale in Groveland, FL
- Homes For Sale in St Cloud, FL
- Homes For Sale in Apopka, FL
- Homes For Sale in Altamonte Springs, FL
- Homes For Sale in Lake Mary, FL
- Homes For Sale in Sanford, FL
- Homes For Sale in Mount Dora, FL
- Homes For Sale in Howey-in-the-Hills, FL
- Homes For Sale in Lakeland, FL
- Homes For Sale in Eustis, FL
- Homes For Sale in Tavares, FL
- Pool homes under $100,000
- Pool homes $ 100,000 - $ 250,000
- Pool Homes $ 250,000 to $ 500,000
- Pool Homes $ 500,000 to $ 1,000,000
- Pool Homes under $ 2,000,000
- Pool Homes over $ 2,000,000
- Lakefront Homes under $ 100,000
- Lakefront homes $ 100,000 to $ 250,000
- Lakefront Homes $ 250,000 to $ 500,000
- Lakefront Homes $ 500,000 to $ 1,000,000
- Lakefront Homes under $ 2,000,000
- Lakefront Homes over $ 2,000,000
- Beachfront Homes
- Canal Front Homes
- Water View Homes