

For more information regarding the value of a property, please contact us for a free consultation.
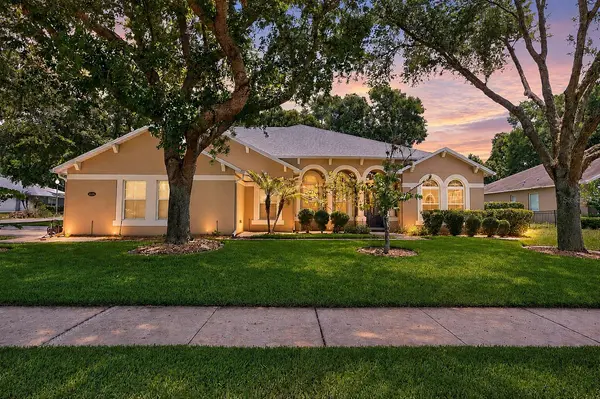
2425 PARKSIDE MEADOW DR Apopka, FL 32712
Want to know what your home might be worth? Contact us for a FREE valuation!

Our team is ready to help you sell your home for the highest possible price ASAP
Key Details
Sold Price $730,000
Property Type Single Family Home
Sub Type Single Family Residence
Listing Status Sold
Purchase Type For Sale
Square Footage 3,917 sqft
Price per Sqft $186
Subdivision Wekiva Run Ph Ii-B N
MLS Listing ID O6411317
Sold Date 10/23/26
Bedrooms 5
Full Baths 4
HOA Fees $150/mo
HOA Y/N Yes
Annual Recurring Fee 1800.0
Year Built 2007
Annual Tax Amount $5,093
Lot Size 0.350 Acres
Acres 0.35
Property Sub-Type Single Family Residence
Source Stellar MLS
Property Description
Virtually Staged. !! Welcome Home !! ***$15,000 Credit to be used for closing costs or RATE BUY DOWN***NEW ROOF (2024), FRESH EXTERIOR PAINT (2024), UPDATED WATER HEATER (2022), POOL SOLAR PANELS (2024), and packed with thoughtful upgrades throughout, this spacious POOL HOME in the GATED COMMUNITY of Wekiva Run is the kind of property that truly checks every box! Situated on a private .35 ACRE ~ CORNER LOT with mature trees and a partially fenced backyard, this 5-bedroom, 4-bath home delivers over-the-top functionality, versatile living space, and the ideal Florida lifestyle with most of the living space conveniently located on the first floor. Built for comfort and efficiency, the home features SOLID BLOCK construction with added insulation for impressive energy savings, rain gutters with gutter guards, an OWNED WATER SOFTENER, transferable termite bond, hardwired camera system with dedicated hard drive, 200 AMP electrical service, and a newer variable speed pool pump. MOVE-IN READY and designed with room to grow, every space has been carefully planned for both everyday living with family and entertaining friends. Stepping inside you will be delighted to find a formal dining area and a FLEX/OFFICE space at the front of the home, while the heart of the home opens into an expansive living area overlooking the large LANAI and private SCREENED POOL. The upgraded gourmet kitchen is a dream for any home chef, featuring DOUBLE ISLANDS for prep and gathering space, endless cabinetry topped with crown molding, sleek countertops, BUILT-IN DOUBLE OVENS, all new STAINLESS STEEL APPLIANCES, and a fun HIDDEN WALK-IN PANTRY seamlessly tucked away behind the cabinets. The casual dining nook enjoys tranquil pool views and sliding glass doors deliver an effortless indoor/outdoor flow. Your PRIMARY SUITE occupies its own wing of the home and features DUAL/WALK-IN CLOSETS along with a spacious en-suite bath designed for relaxation. Two secondary bedrooms share a Jack-and-Jill bath on the opposite side of the first floor, while a fourth bedroom sits near a full bath with direct pool access, creating the perfect guest or multi-generational setup. Upstairs expands the living possibilities even further with a HUGE GAMING LOFT, dedicated MEDIA/THEATER ROOM wired for 7.1 surround sound with projector included, plus a fifth bedroom with en-suite bath access ideal for guests, extended family, or a private retreat. Outside, enjoy your own backyard oasis complete with a custom 12,400-gallon screened SALT pool featuring a waterfall, LED color-changing lighting, paver decking, large covered lanai, and plenty of green space for pets, play, or entertaining in the Florida sunshine. Located in the gated community of Wekiva Run, residents enjoy 3 GATED ENTRANCES, a community park, a playground, a second green space, and a gazebo for neighborhood events, spacious homesites, and a welcoming atmosphere. Zoned for TOP-RATED SCHOOLS and conveniently located near SR-429, this home offers easy access to Orlando, Sanford, shopping, dining, area attractions, and Disney Parks while still enjoying the peaceful charm of Apopka living. Call today to schedule a tour and fall in love with Parkside Meadow Drive!
Location
State FL
County Orange
Community Wekiva Run Ph Ii-B N
Area 32712 - Apopka
Zoning RSF-1A
Rooms
Other Rooms Den/Library/Office, Formal Dining Room Separate, Media Room
Interior
Interior Features Ceiling Fans(s), Crown Molding, Eat-in Kitchen, High Ceilings, Kitchen/Family Room Combo, Open Floorplan, Primary Bedroom Main Floor, Solid Surface Counters, Solid Wood Cabinets, Split Bedroom, Stone Counters, Thermostat, Walk-In Closet(s), Window Treatments
Heating Central, Heat Pump
Cooling Central Air
Flooring Carpet, Tile, Wood
Furnishings Unfurnished
Fireplace false
Appliance Built-In Oven, Cooktop, Dishwasher, Disposal, Electric Water Heater, Exhaust Fan, Microwave, Refrigerator, Water Purifier, Water Softener
Laundry Electric Dryer Hookup, Laundry Room, Washer Hookup
Exterior
Exterior Feature Lighting, Private Mailbox, Rain Gutters, Sidewalk, Sprinkler Metered
Parking Features Driveway, Garage Door Opener, Garage Faces Side, Golf Cart Parking, Oversized
Garage Spaces 3.0
Pool Gunite, Heated, In Ground, Lighting, Outside Bath Access, Pool Alarm, Salt Water, Screen Enclosure, Solar Heat
Community Features Gated Community - No Guard, Park, Sidewalks, Street Lights
Utilities Available BB/HS Internet Available, Cable Available, Electricity Connected, Fire Hydrant, Phone Available, Sewer Connected, Sprinkler Meter, Sprinkler Recycled, Water Connected
View Y/N No
Water Access No
Roof Type Shingle
Porch Covered, Patio, Rear Porch, Screened
Attached Garage true
Exposure West
Garage true
Private Pool Yes
Building
Lot Description Corner Lot, City Limits, Landscaped, Oversized Lot, Sidewalk, Paved
Entry Level Two
Foundation Slab
Lot Size Range 1/4 to less than 1/2
Sewer Public Sewer
Water Public
Structure Type Block,Stucco
New Construction false
Schools
Elementary Schools Wolf Lake Elem
Middle Schools Wolf Lake Middle
High Schools Apopka High
Others
Pets Allowed Yes
Senior Community No
Ownership Fee Simple
Monthly Total Fees $150
Acceptable Financing Cash, Conventional, VA Loan
Membership Fee Required Required
Listing Terms Cash, Conventional, VA Loan
Special Listing Condition None
Read Less

© 2026 My Florida Regional MLS DBA Stellar MLS. All Rights Reserved.
Bought with Tammy Blanchard FLORIDA REALTY RESULTS LLC
NEARBY SCHOOLS & BUSINESSES
GET MORE INFORMATION
- Homes For Sale in Clermont, FL
- Homes For Sale in Winter Garden, FL
- Homes For Sale in Orlando, FL
- Homes For Sale in Celebration, FL
- Homes For Sale in Winter Garden, FL
- Homes For Sale in Winter Park, FL
- Homes For Sale in Kissimmee, FL
- Homes For Sale in Ocoee, FL
- Homes For Sale in Davenport, FL
- Homes For Sale in Gotha, FL
- Homes For Sale in Groveland, FL
- Homes For Sale in St Cloud, FL
- Homes For Sale in Apopka, FL
- Homes For Sale in Altamonte Springs, FL
- Homes For Sale in Lake Mary, FL
- Homes For Sale in Sanford, FL
- Homes For Sale in Mount Dora, FL
- Homes For Sale in Howey-in-the-Hills, FL
- Homes For Sale in Lakeland, FL
- Homes For Sale in Eustis, FL
- Homes For Sale in Tavares, FL
- Pool homes under $100,000
- Pool homes $ 100,000 - $ 250,000
- Pool Homes $ 250,000 to $ 500,000
- Pool Homes $ 500,000 to $ 1,000,000
- Pool Homes under $ 2,000,000
- Pool Homes over $ 2,000,000
- Lakefront Homes under $ 100,000
- Lakefront homes $ 100,000 to $ 250,000
- Lakefront Homes $ 250,000 to $ 500,000
- Lakefront Homes $ 500,000 to $ 1,000,000
- Lakefront Homes under $ 2,000,000
- Lakefront Homes over $ 2,000,000
- Beachfront Homes
- Canal Front Homes
- Water View Homes