

For more information regarding the value of a property, please contact us for a free consultation.
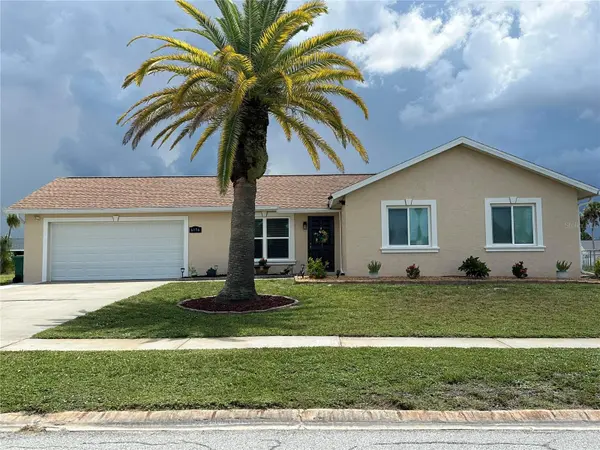
6156 THORMAN RD Port Charlotte, FL 33981
Want to know what your home might be worth? Contact us for a FREE valuation!

Our team is ready to help you sell your home for the highest possible price ASAP
Key Details
Sold Price $258,018
Property Type Single Family Home
Sub Type Single Family Residence
Listing Status Sold
Purchase Type For Sale
Square Footage 1,427 sqft
Price per Sqft $180
Subdivision Port Charlotte Sec 095
MLS Listing ID C7529835
Sold Date 10/23/26
Bedrooms 3
Full Baths 2
Construction Status Completed
HOA Fees $39/ann
HOA Y/N Yes
Annual Recurring Fee 470.0
Year Built 1979
Annual Tax Amount $2,256
Lot Size 9,147 Sqft
Acres 0.21
Property Sub-Type Single Family Residence
Source Stellar MLS
Property Description
HONEY STOP THE CAR!!! Step through the entry door to a welcoming foyer where wood-like plank floors, abundant natural light and a thoughtful open design create an airy, inviting atmosphere. Don't sweat the small stuff; this home is more than a house-it's a place where memories are made, laughter is shared and life unfolds in comfort & style. Completely updated $120,000.00 in upgrades this Sellers' loss is your gain. Upgrades include: 2013) cabinets in garage for storage, new lights, hot water tank, electrical panel, hurricane impact windows & sliding doors + garage bk door door, 2021) chain link fence, motion sensor lights w/battery bk-up, 2022 ) hurricane garage door, gutters & downspouts, 2023) new roof, blinds, light fixtures, fans, tile floor removed replaced with wood like luxury flooring, 2024) comfort height toilets, guest bathroom shower remodel, interior paint, 2025) exterior painted, new screened in Lanai. Nestled in the heart of Port Charlotte's tranquil setting, this home tastefully decorated & impeccably maintained has an open concept which has been constructed incomplete harmony w/its peaceful surroundings!!! Warm & inviting the interior features a formal Dining Rm.& a new Kitchen in 2024 with wood cabinets, Silestone countertops & Stainless Steel appliances that will delight the novice as well as the gourmet cook.
Don't miss this rare opportunity to own a MOVE-IN READY HOME in the Gardens of Gulf Cove community known for their low annual fee & impressive array of amenities, including community pools (one heated), Tennis/pickleball, basketball courts, shuffleboard, bocce, recreation Centre, exercise equipment & on-site management. Plenty of sidewalks for an evening stroll. This home is your sanctuary that beautifully embraces the idyllic outdoor setting with seamless flow onto the lanai to enjoy barbeques, sunsets or a weekend get together. Did I mention plenty of room for a pool or for your furry friends to run & play. 7 houses to the community pool.
Whether you are seeking a seasonal retreat, a first home,or a peaceful family residence, this home combines Florida's natural beauty with modern comfort. It allows you every opportunity to enjoy the outdoors w/o sacrificing proximity to city convenience. Within easy reach to I75, golfing, beaches, restaurants, shopping, hospitals, Tampa Ray, Braves, cultural activities, historic Punta Gorda, Wellen Park, airports & all other amenities to be found in this hidden gem. Seller will contribute $5,000.00 towards Purchaser's closing costs at FP&T
STOP DREAMING & START LIVING - schedule your showing today!!!!
Location
State FL
County Charlotte
Community Port Charlotte Sec 095
Area 33981 - Port Charlotte
Zoning RSF3.5
Rooms
Other Rooms Formal Dining Room Separate
Interior
Interior Features Ceiling Fans(s), Open Floorplan, Primary Bedroom Main Floor, Solid Wood Cabinets, Stone Counters, Vaulted Ceiling(s)
Heating Central
Cooling Central Air
Flooring Ceramic Tile, Luxury Vinyl
Furnishings Unfurnished
Fireplace false
Appliance Dishwasher, Dryer, Microwave, Range, Refrigerator, Washer
Laundry In Garage
Exterior
Exterior Feature Rain Gutters
Parking Features Driveway, Garage Door Opener, Ground Level, Oversized
Garage Spaces 2.0
Fence Chain Link
Community Features Buyer Approval Required, Clubhouse, Deed Restrictions, Fitness Center, Tennis Court(s), Street Lights
Utilities Available Cable Available
View Y/N No
Water Access No
View Garden
Roof Type Shingle
Porch Covered, Enclosed, Front Porch
Attached Garage true
Exposure West
Garage true
Private Pool No
Building
Story 1
Entry Level One
Foundation Slab
Lot Size Range 0 to less than 1/4
Sewer Public Sewer
Water Public
Architectural Style Ranch
Structure Type Block,Stucco
New Construction false
Construction Status Completed
Schools
Elementary Schools Myakka River Elementary
Middle Schools L.A. Ainger Middle
High Schools Lemon Bay High
Others
Pets Allowed Cats OK, Dogs OK, Number Limit
HOA Fee Include Common Area Taxes,Pool,Management,Recreational Facilities
Senior Community No
Pet Size Extra Large (101+ Lbs.)
Ownership Fee Simple
Monthly Total Fees $39
Acceptable Financing Cash, Conventional, FHA, VA Loan
Membership Fee Required Required
Listing Terms Cash, Conventional, FHA, VA Loan
Num of Pet 10+
Special Listing Condition None
Read Less

© 2026 My Florida Regional MLS DBA Stellar MLS. All Rights Reserved.
Bought with Barbara Hamerton, LLC RE/MAX ALLIANCE GROUP
NEARBY SCHOOLS & BUSINESSES
GET MORE INFORMATION
- Homes For Sale in Clermont, FL
- Homes For Sale in Winter Garden, FL
- Homes For Sale in Orlando, FL
- Homes For Sale in Celebration, FL
- Homes For Sale in Winter Garden, FL
- Homes For Sale in Winter Park, FL
- Homes For Sale in Kissimmee, FL
- Homes For Sale in Ocoee, FL
- Homes For Sale in Davenport, FL
- Homes For Sale in Gotha, FL
- Homes For Sale in Groveland, FL
- Homes For Sale in St Cloud, FL
- Homes For Sale in Apopka, FL
- Homes For Sale in Altamonte Springs, FL
- Homes For Sale in Lake Mary, FL
- Homes For Sale in Sanford, FL
- Homes For Sale in Mount Dora, FL
- Homes For Sale in Howey-in-the-Hills, FL
- Homes For Sale in Lakeland, FL
- Homes For Sale in Eustis, FL
- Homes For Sale in Tavares, FL
- Pool homes under $100,000
- Pool homes $ 100,000 - $ 250,000
- Pool Homes $ 250,000 to $ 500,000
- Pool Homes $ 500,000 to $ 1,000,000
- Pool Homes under $ 2,000,000
- Pool Homes over $ 2,000,000
- Lakefront Homes under $ 100,000
- Lakefront homes $ 100,000 to $ 250,000
- Lakefront Homes $ 250,000 to $ 500,000
- Lakefront Homes $ 500,000 to $ 1,000,000
- Lakefront Homes under $ 2,000,000
- Lakefront Homes over $ 2,000,000
- Beachfront Homes
- Canal Front Homes
- Water View Homes